

Custom Shower Doors & Enclosures in Brooklyn, NY
Plan a custom shower door around the opening, bathroom layout, glass, and hardware. Brooklyn Shower Doors reviews residential and commercial enclosure projects in Brooklyn.
Custom Enclosures
A shower that fits your bathroom
Start with the opening, how you enter the shower, and the fixtures around it. We review those details with Brooklyn homeowners and property owners before narrowing the glass, door movement, and hardware choices.
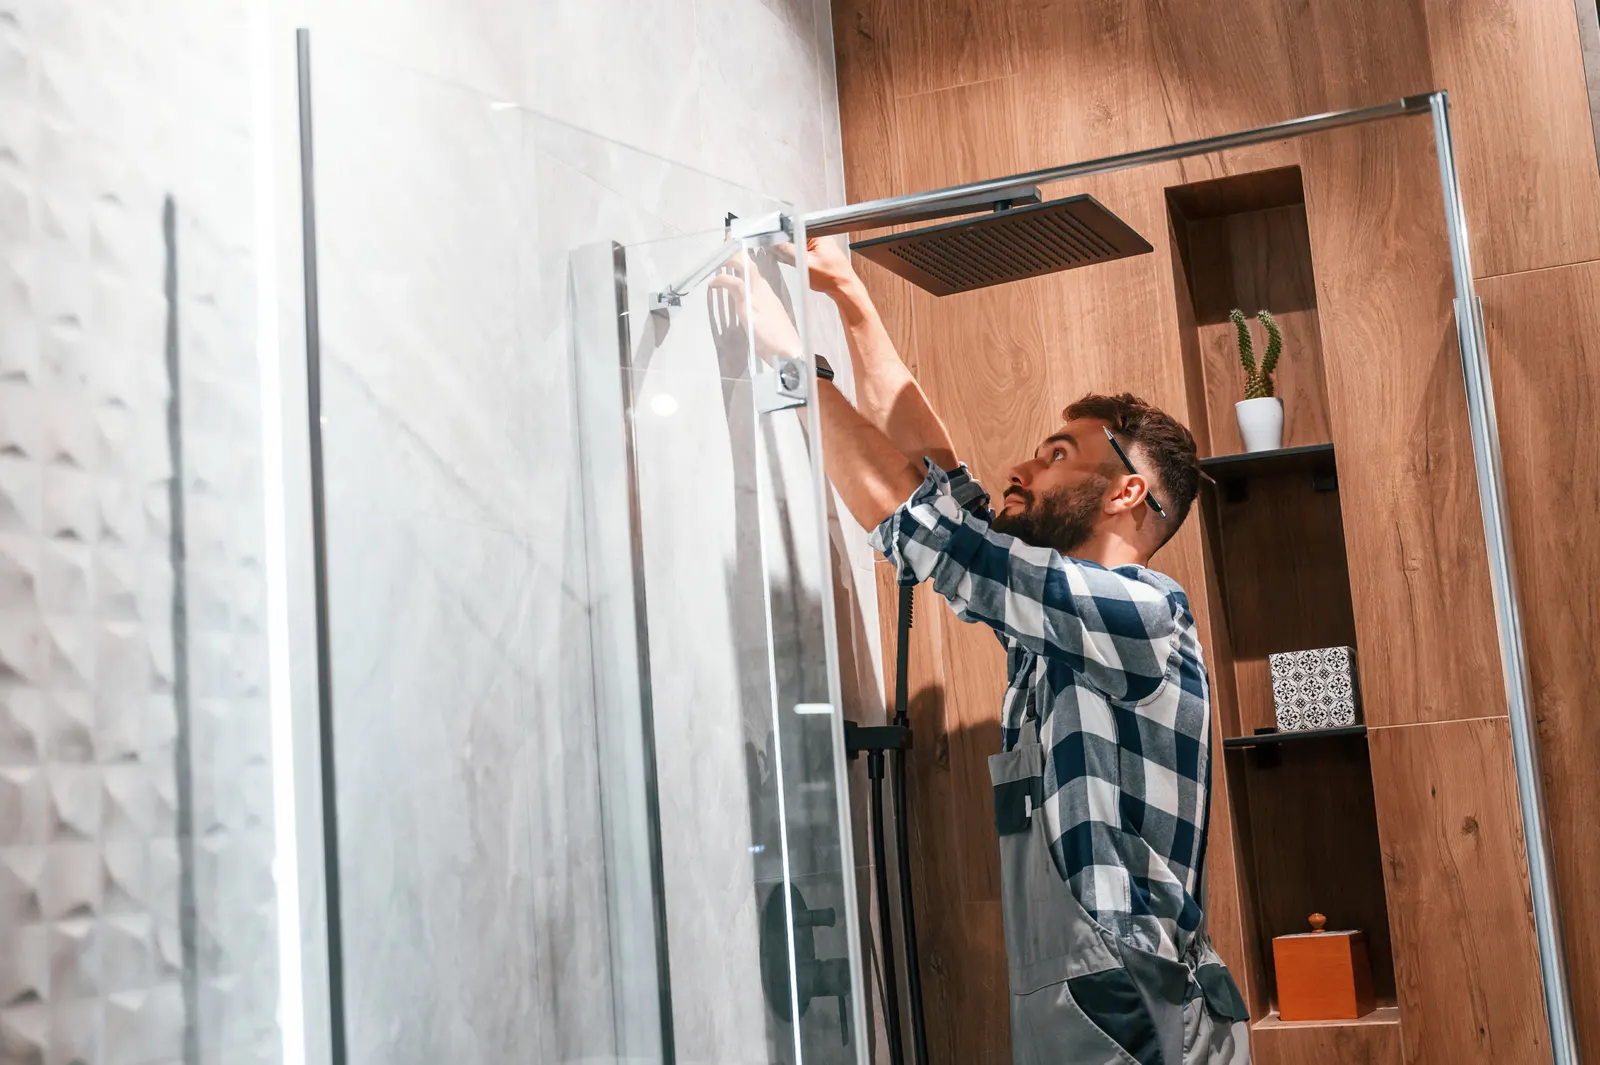
Shower Door Installation
Plan your custom fit.
Explore this service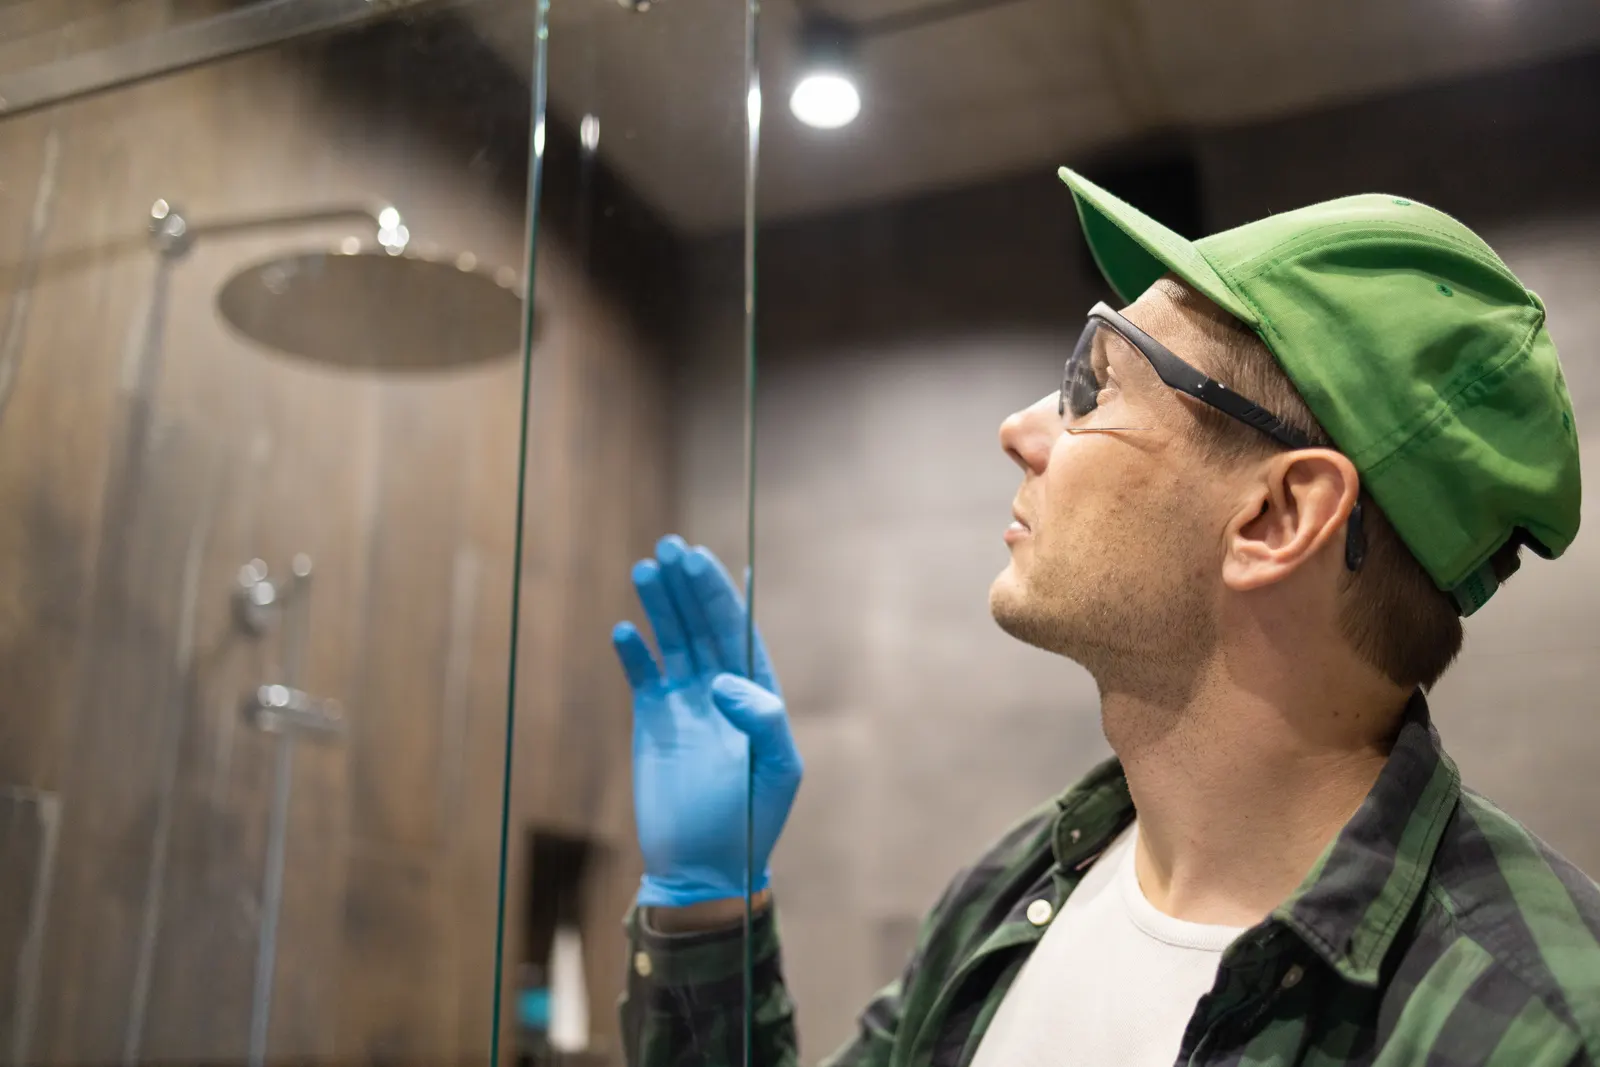
Shower Door Repair
Ask about your existing door.
Explore this service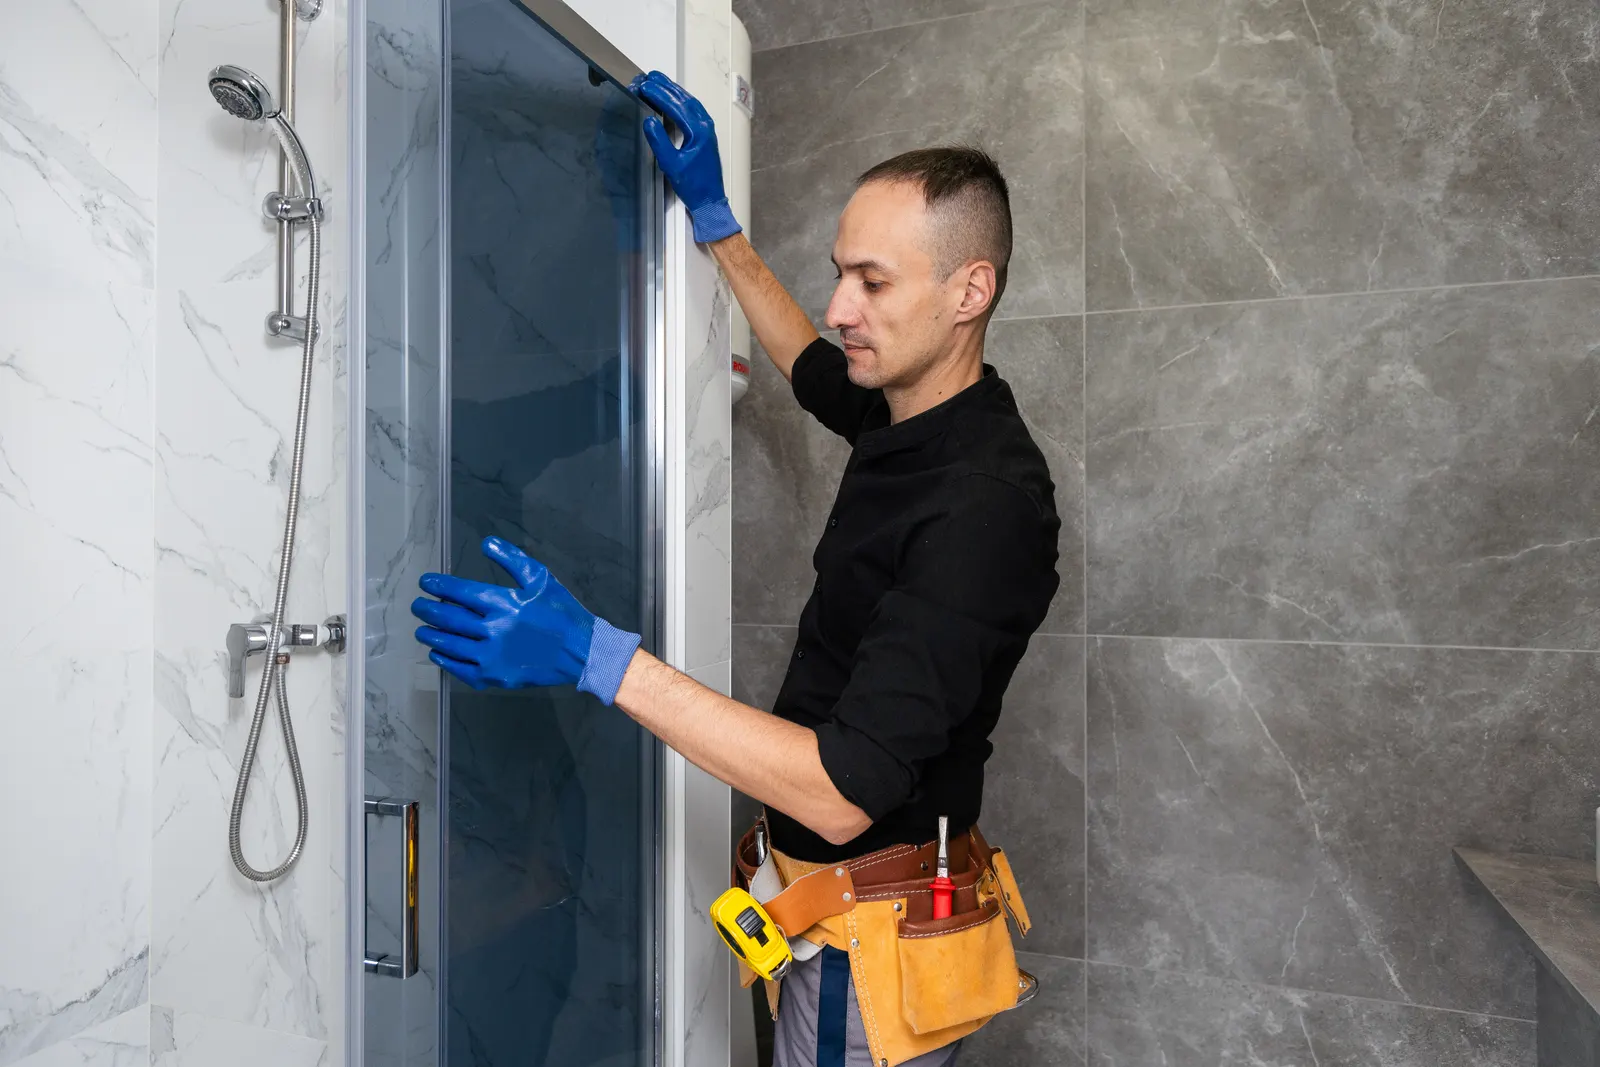
Shower Door Replacement
Refresh your shower enclosure.
Explore this service
Frameless Shower Doors
Open up your bathroom.
Explore this service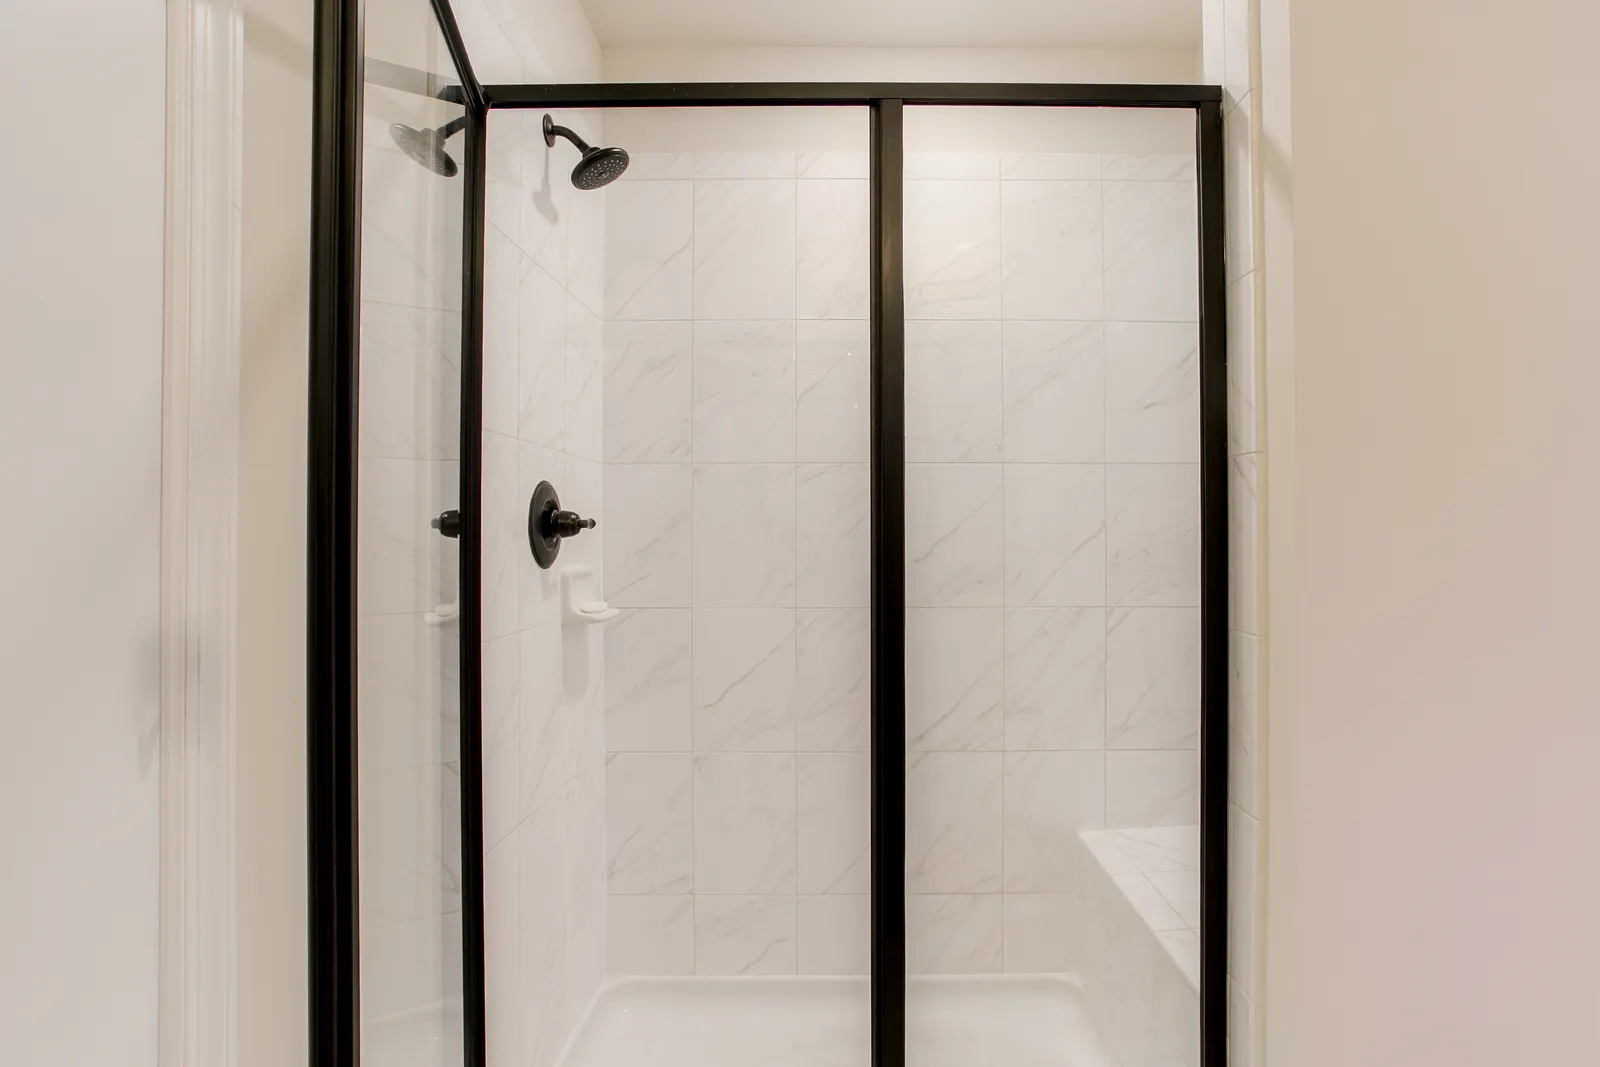
Framed Shower Doors
Explore a framed enclosure.
Explore this service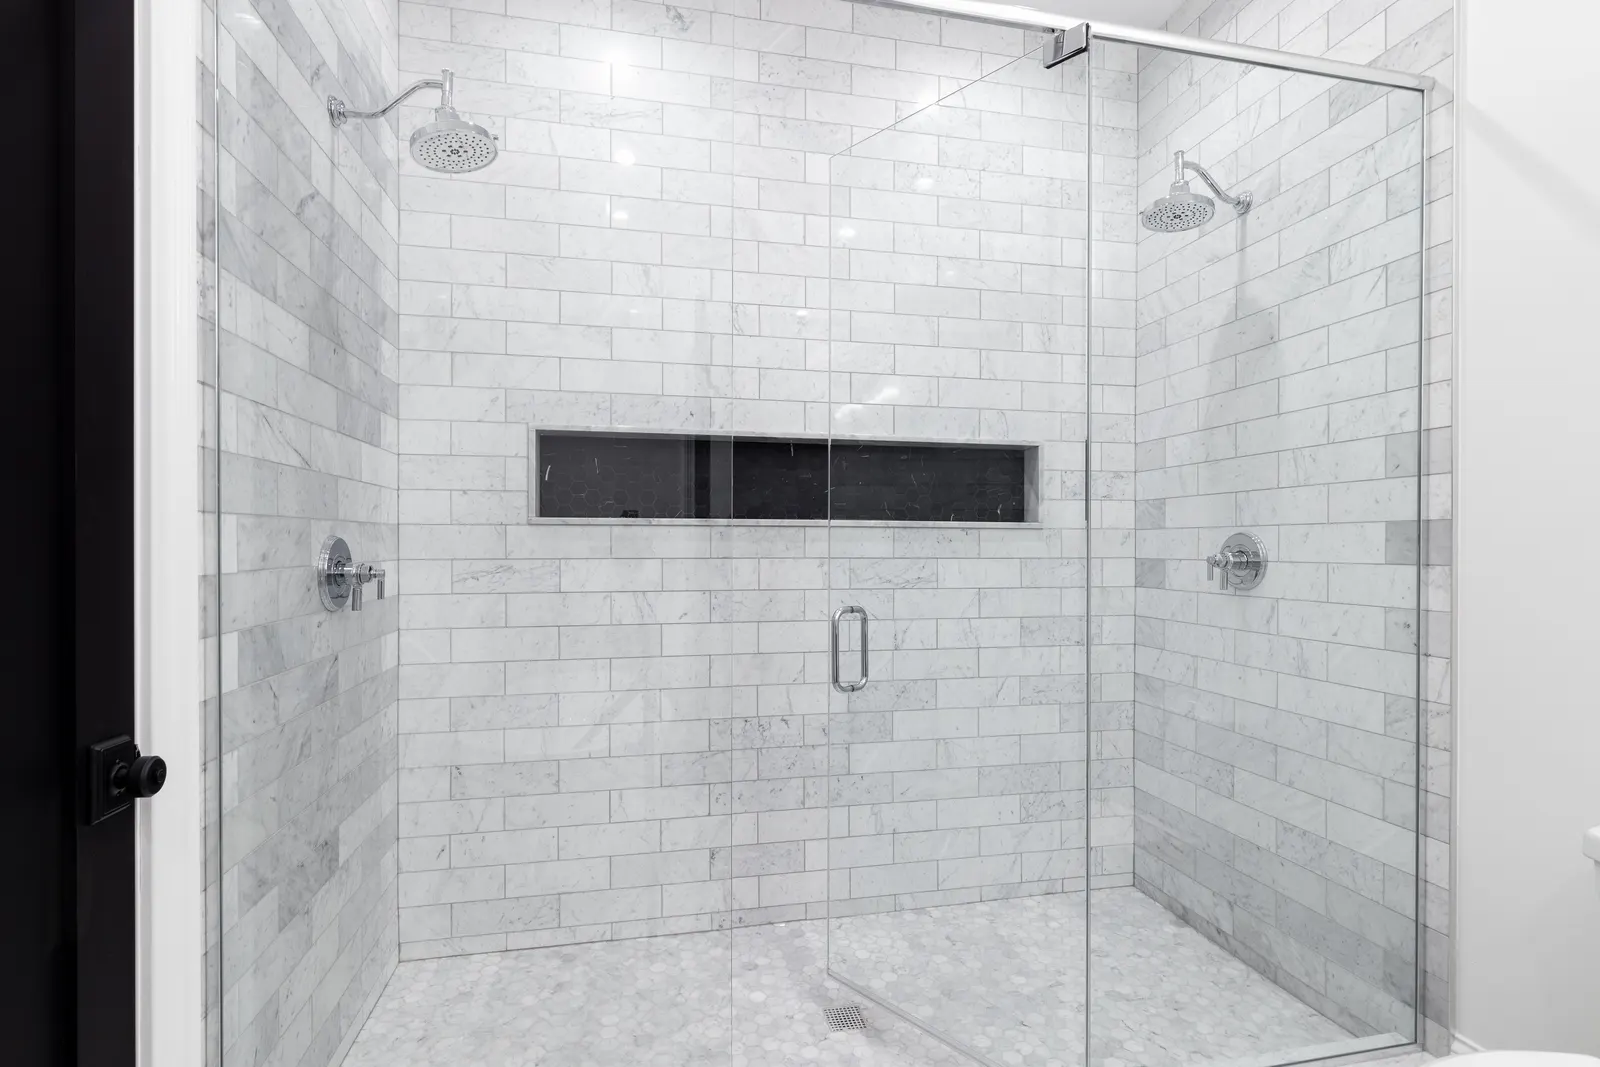
Sliding Shower Doors
Save space with sliding access.
Explore this service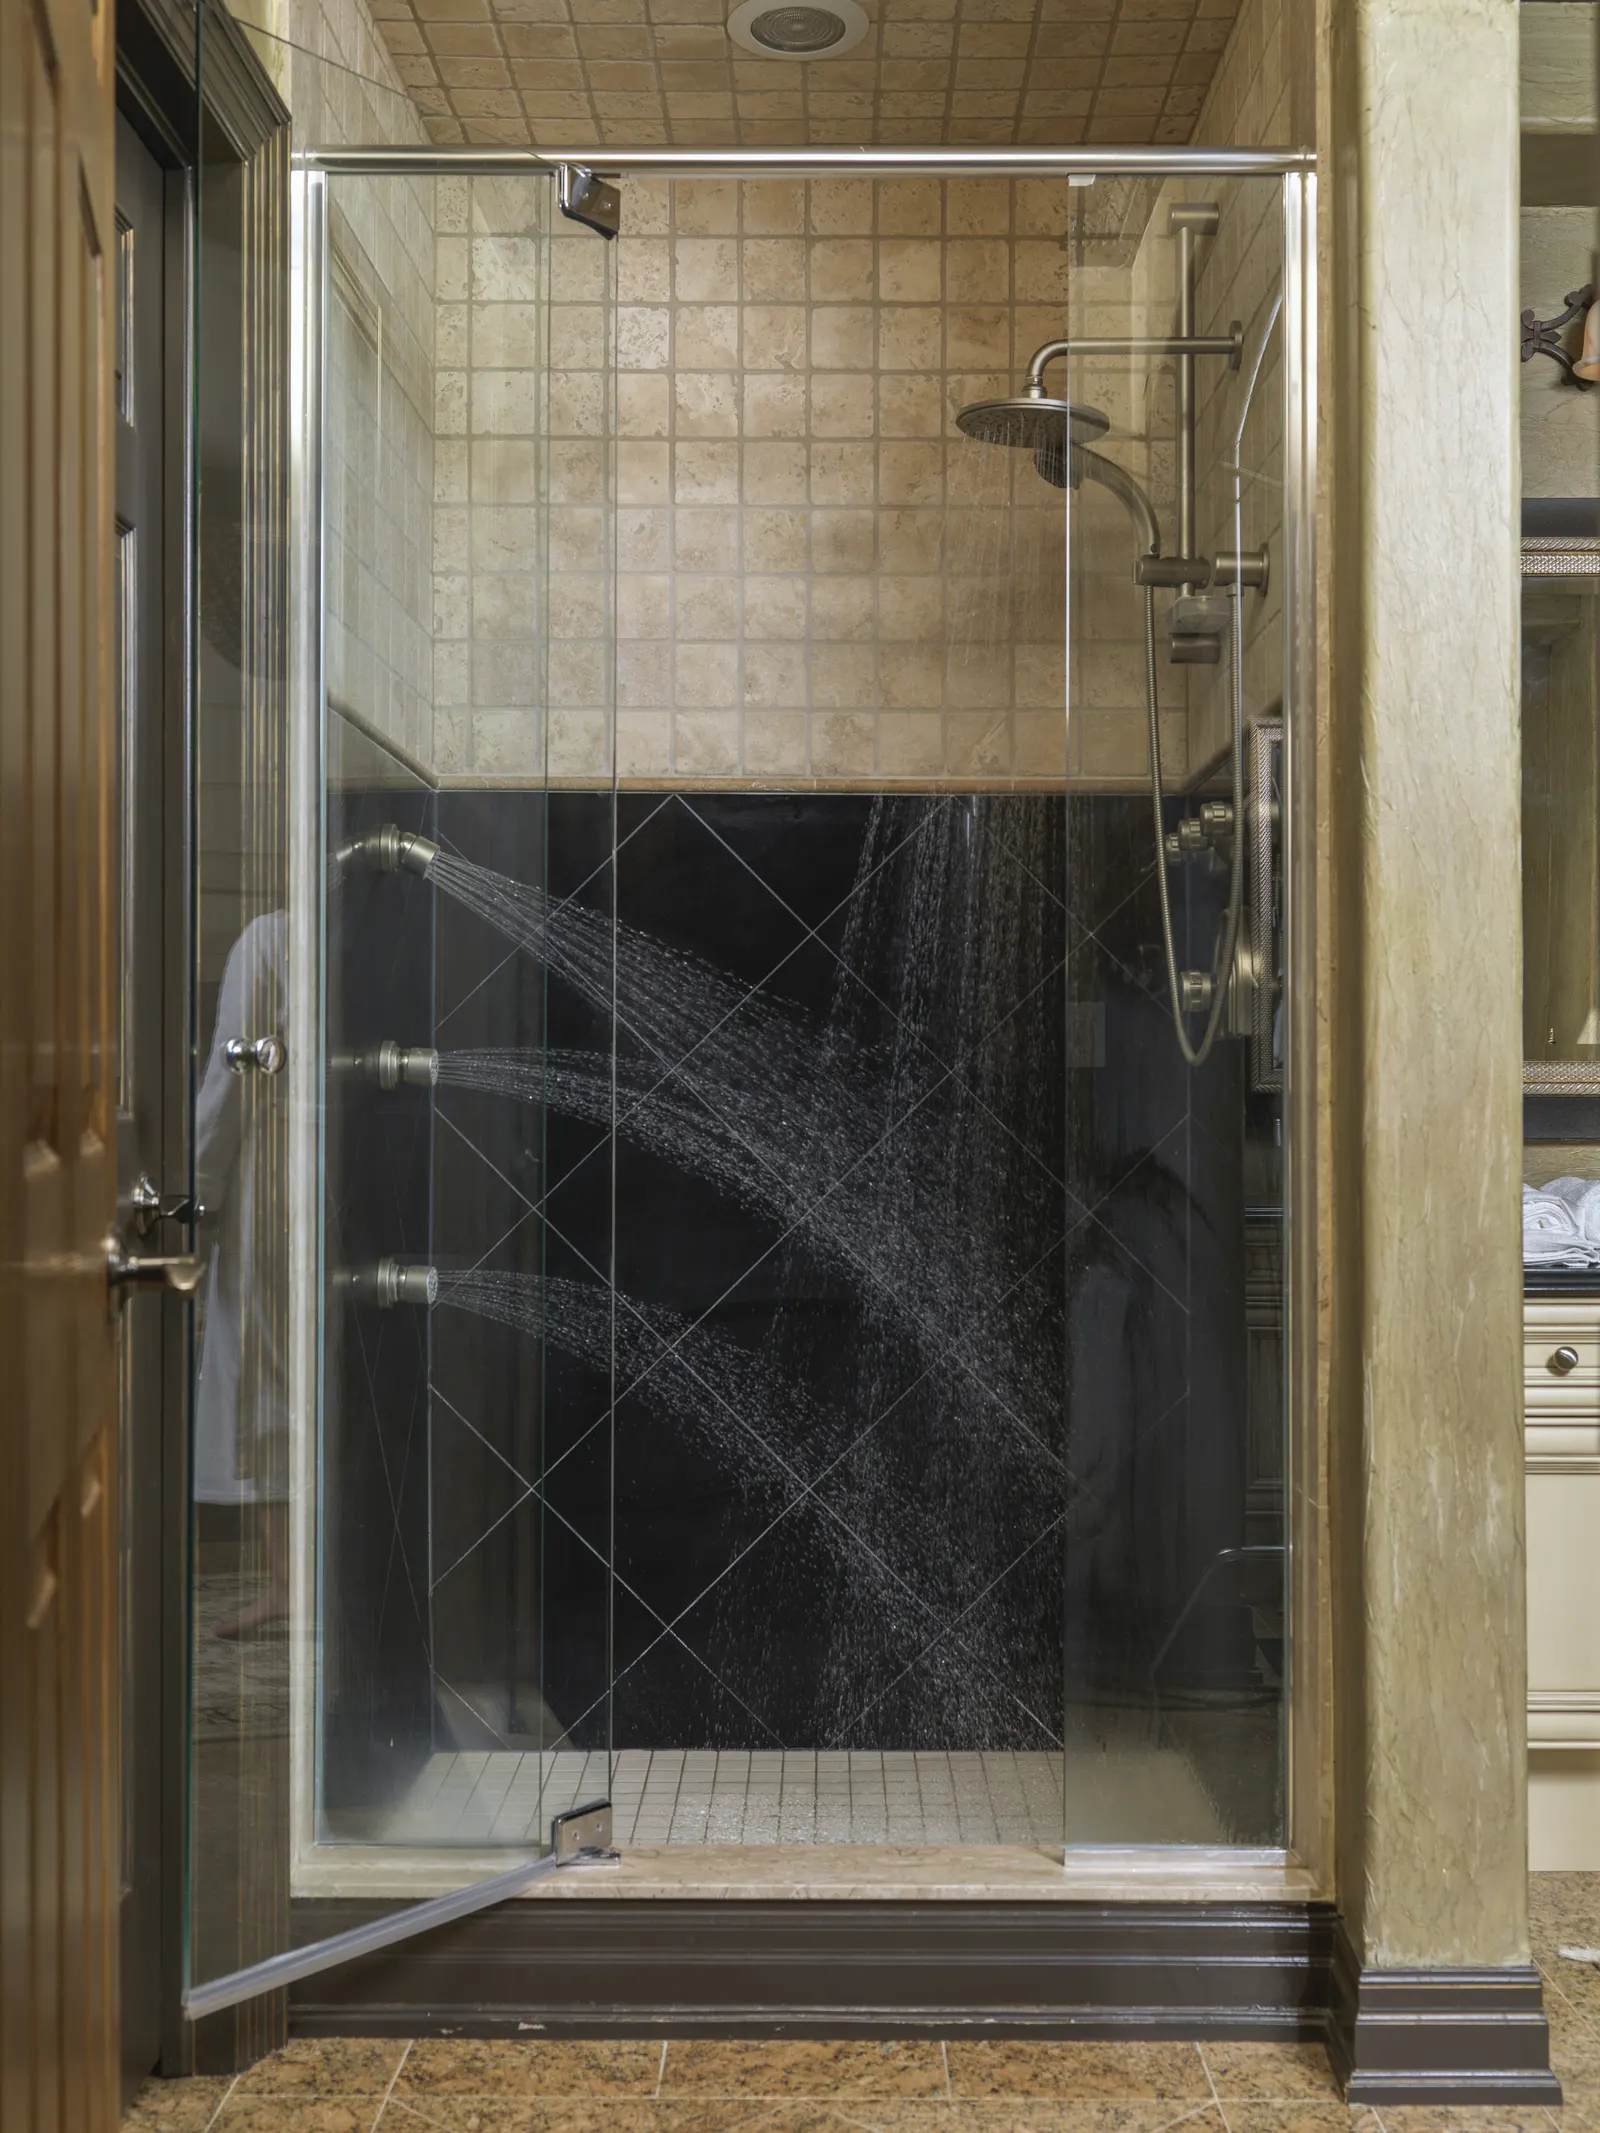
Hinged & Pivot Shower Doors
Choose a door that swings.
Explore this service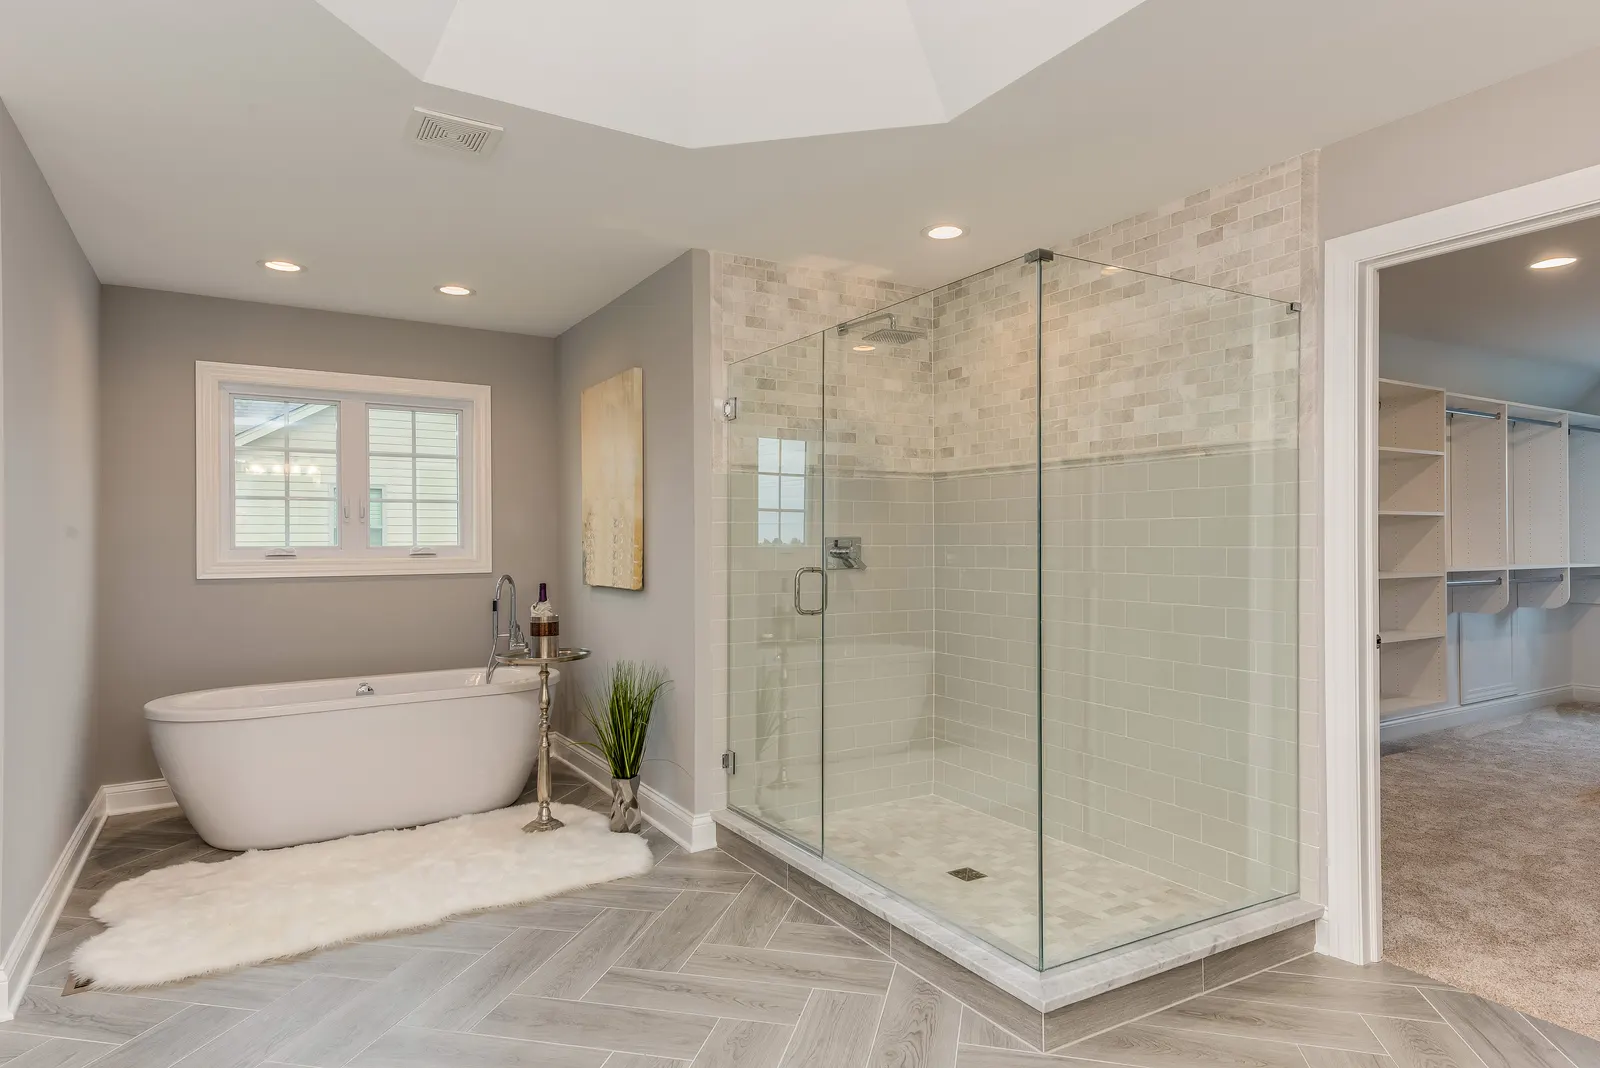
Corner Shower Enclosures
Make the most of your corner.
Explore this service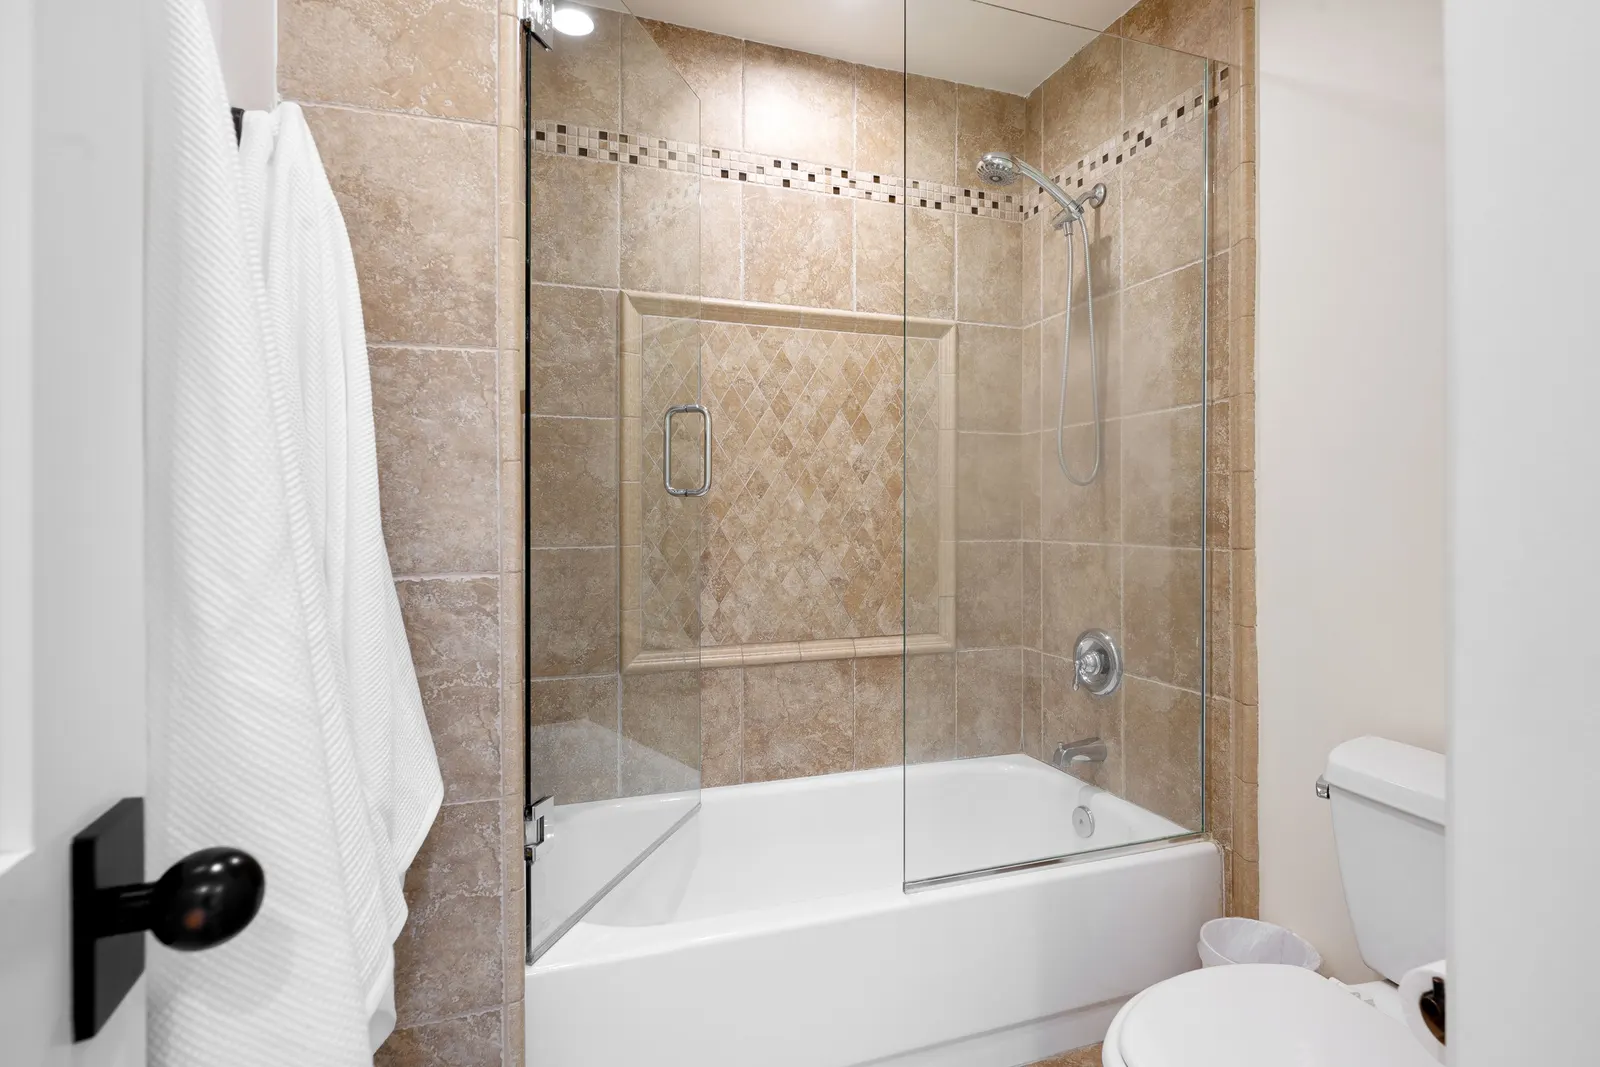
Bathtub Shower Enclosures
Finish your tub with glass.
Explore this service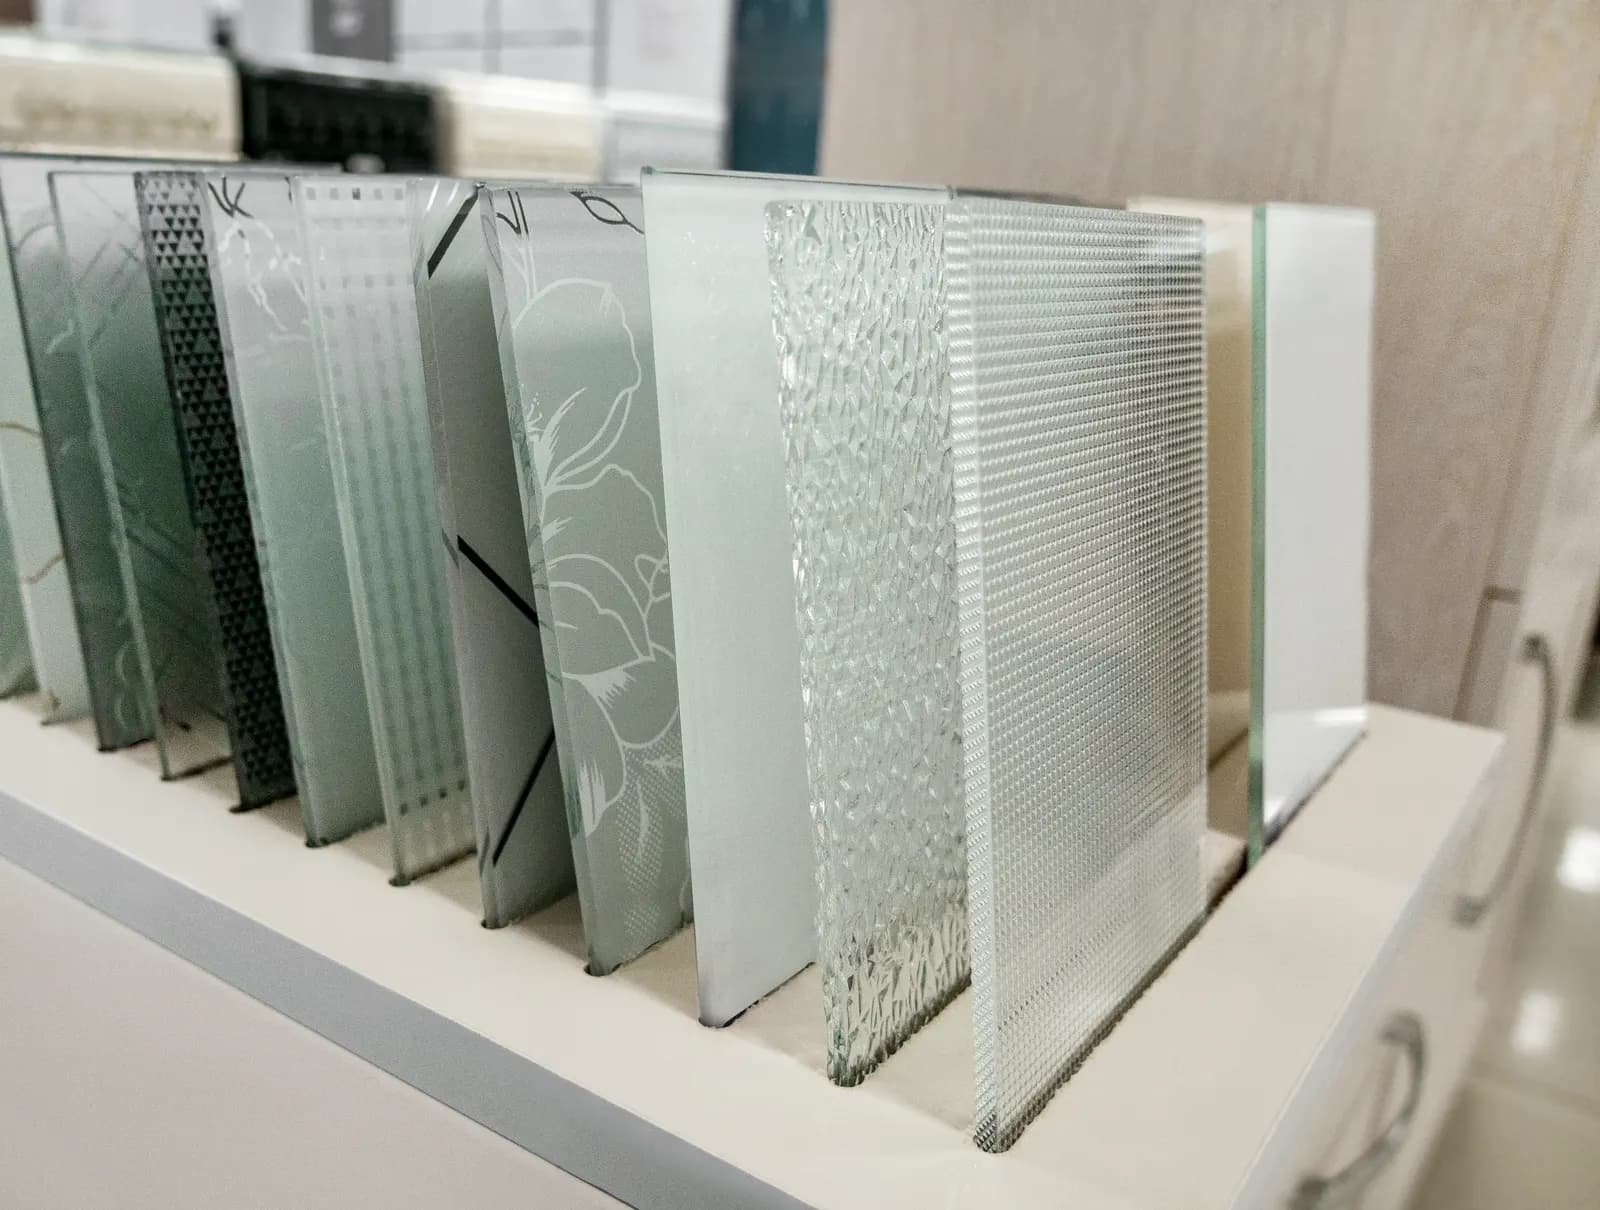
Glass Block Shower Enclosures
Explore privacy with glass block.
Explore this service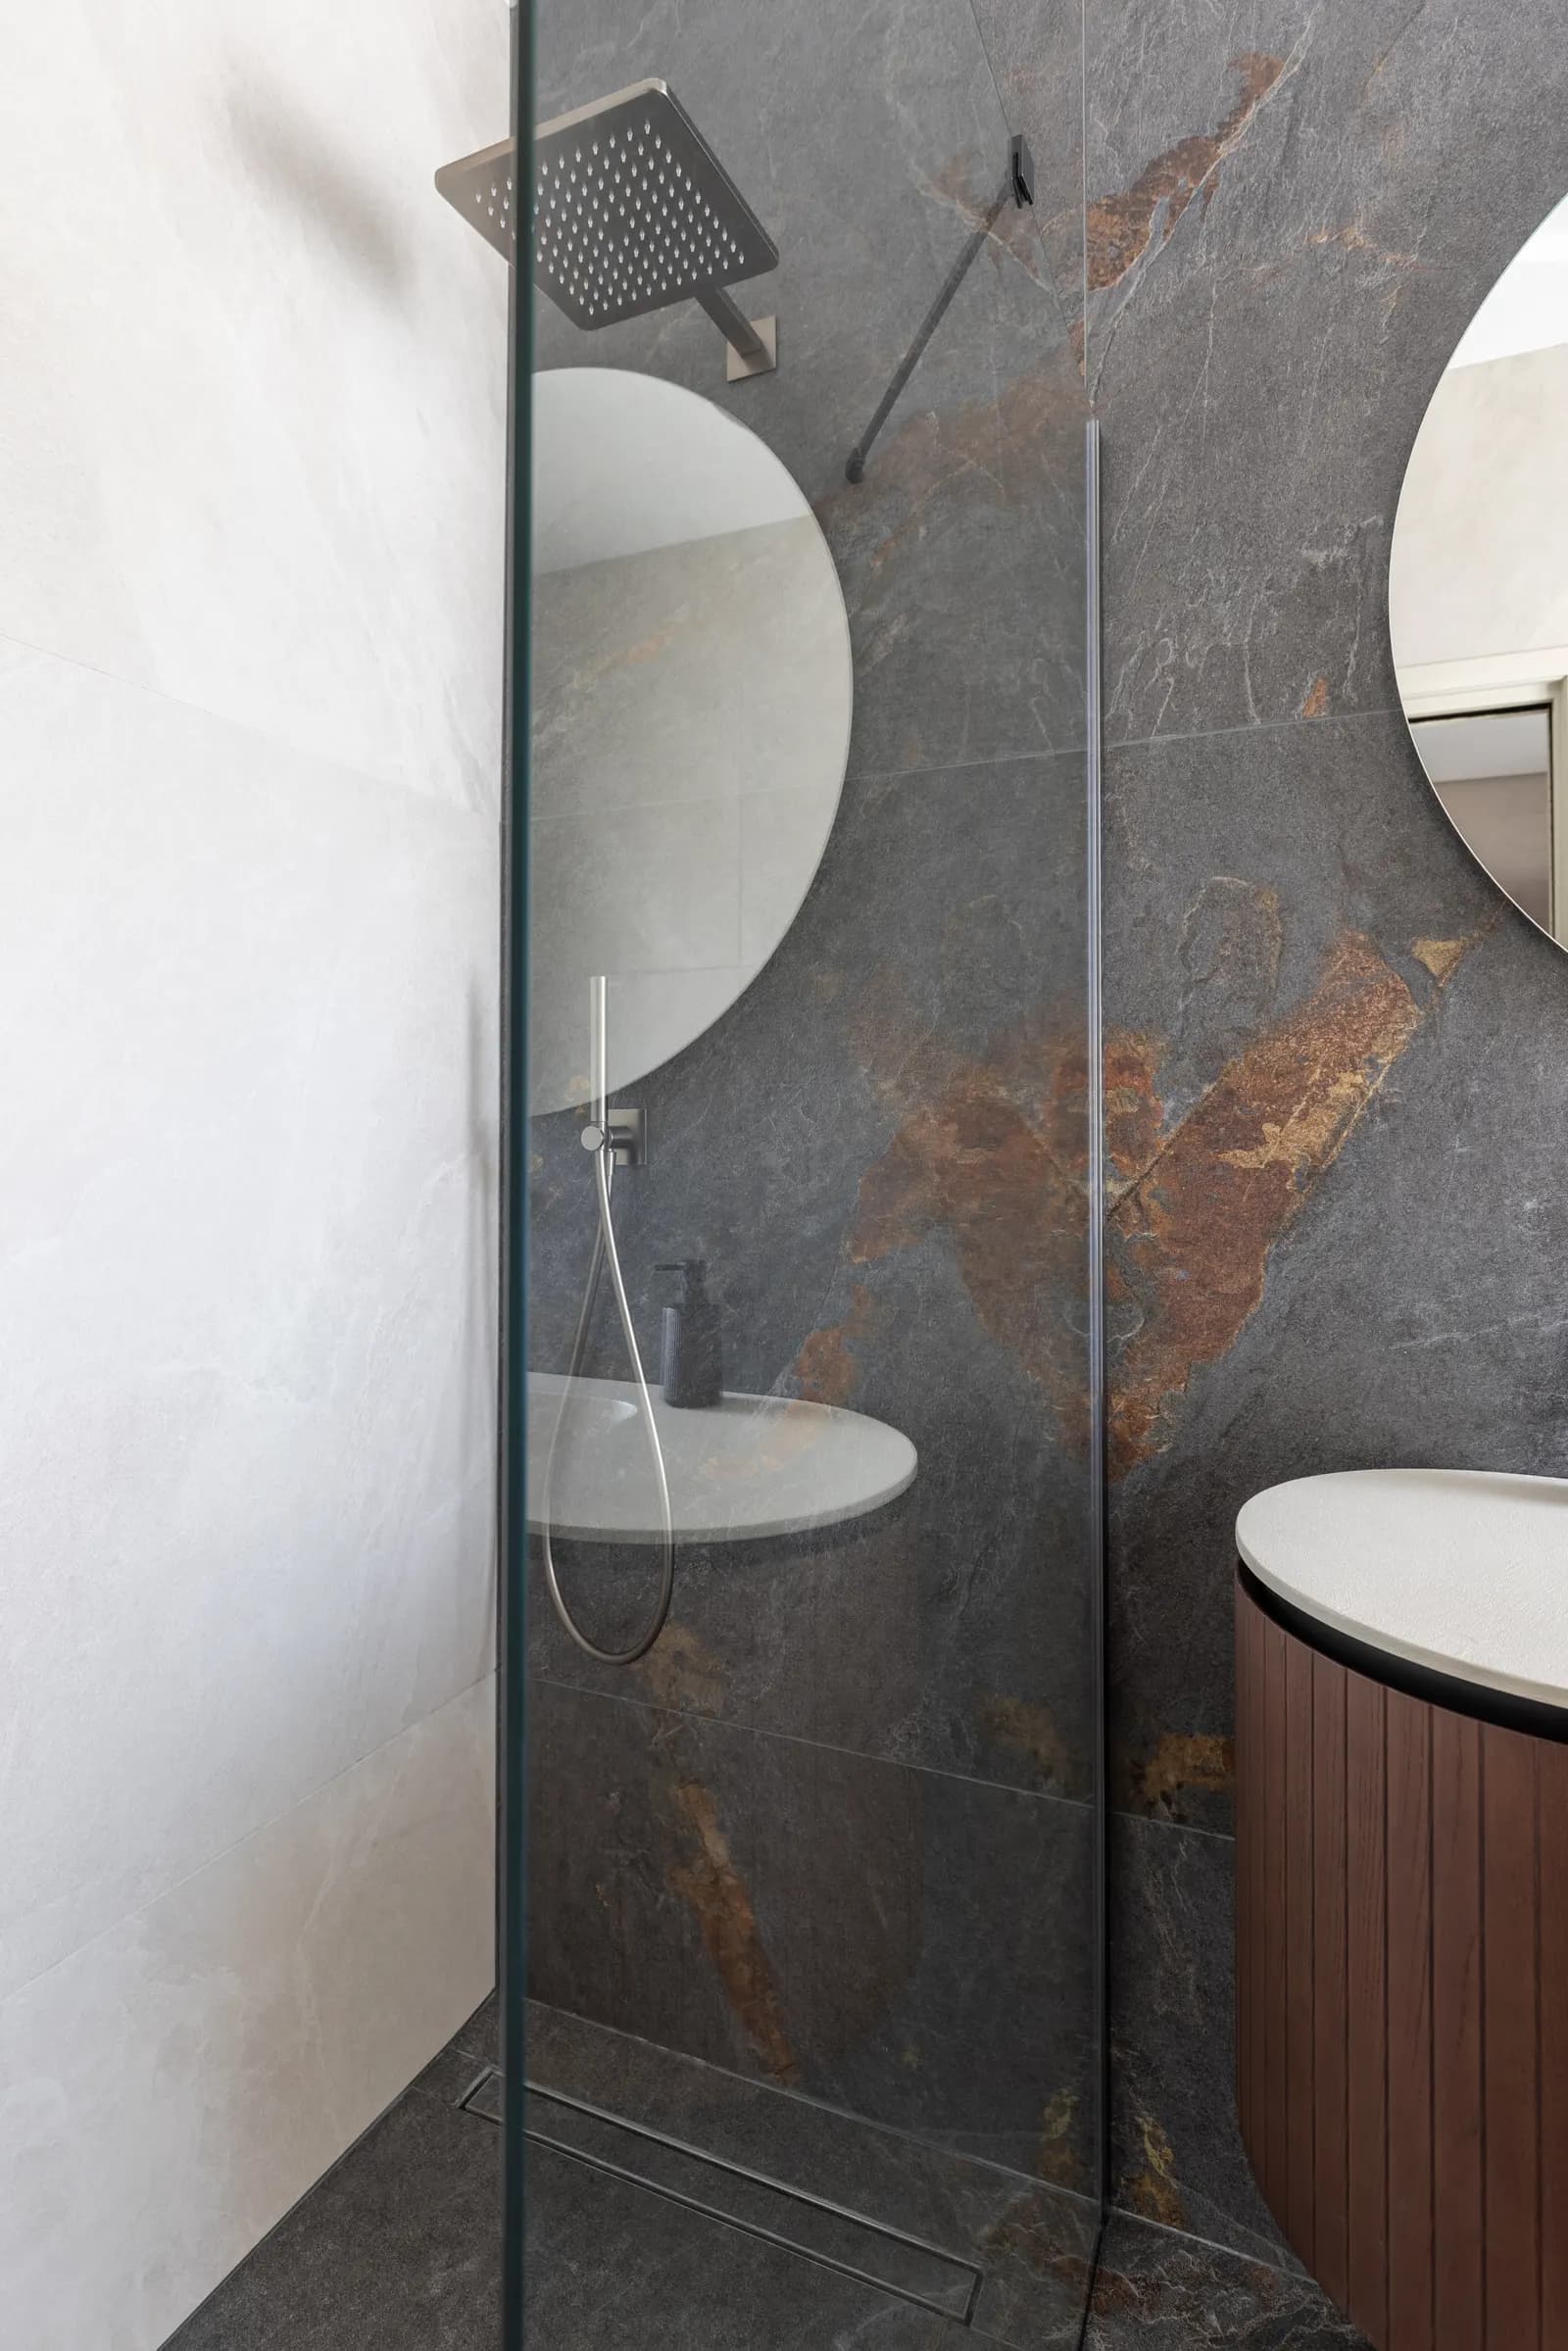
Glass Shower Panels
Define your shower with glass.
Explore this service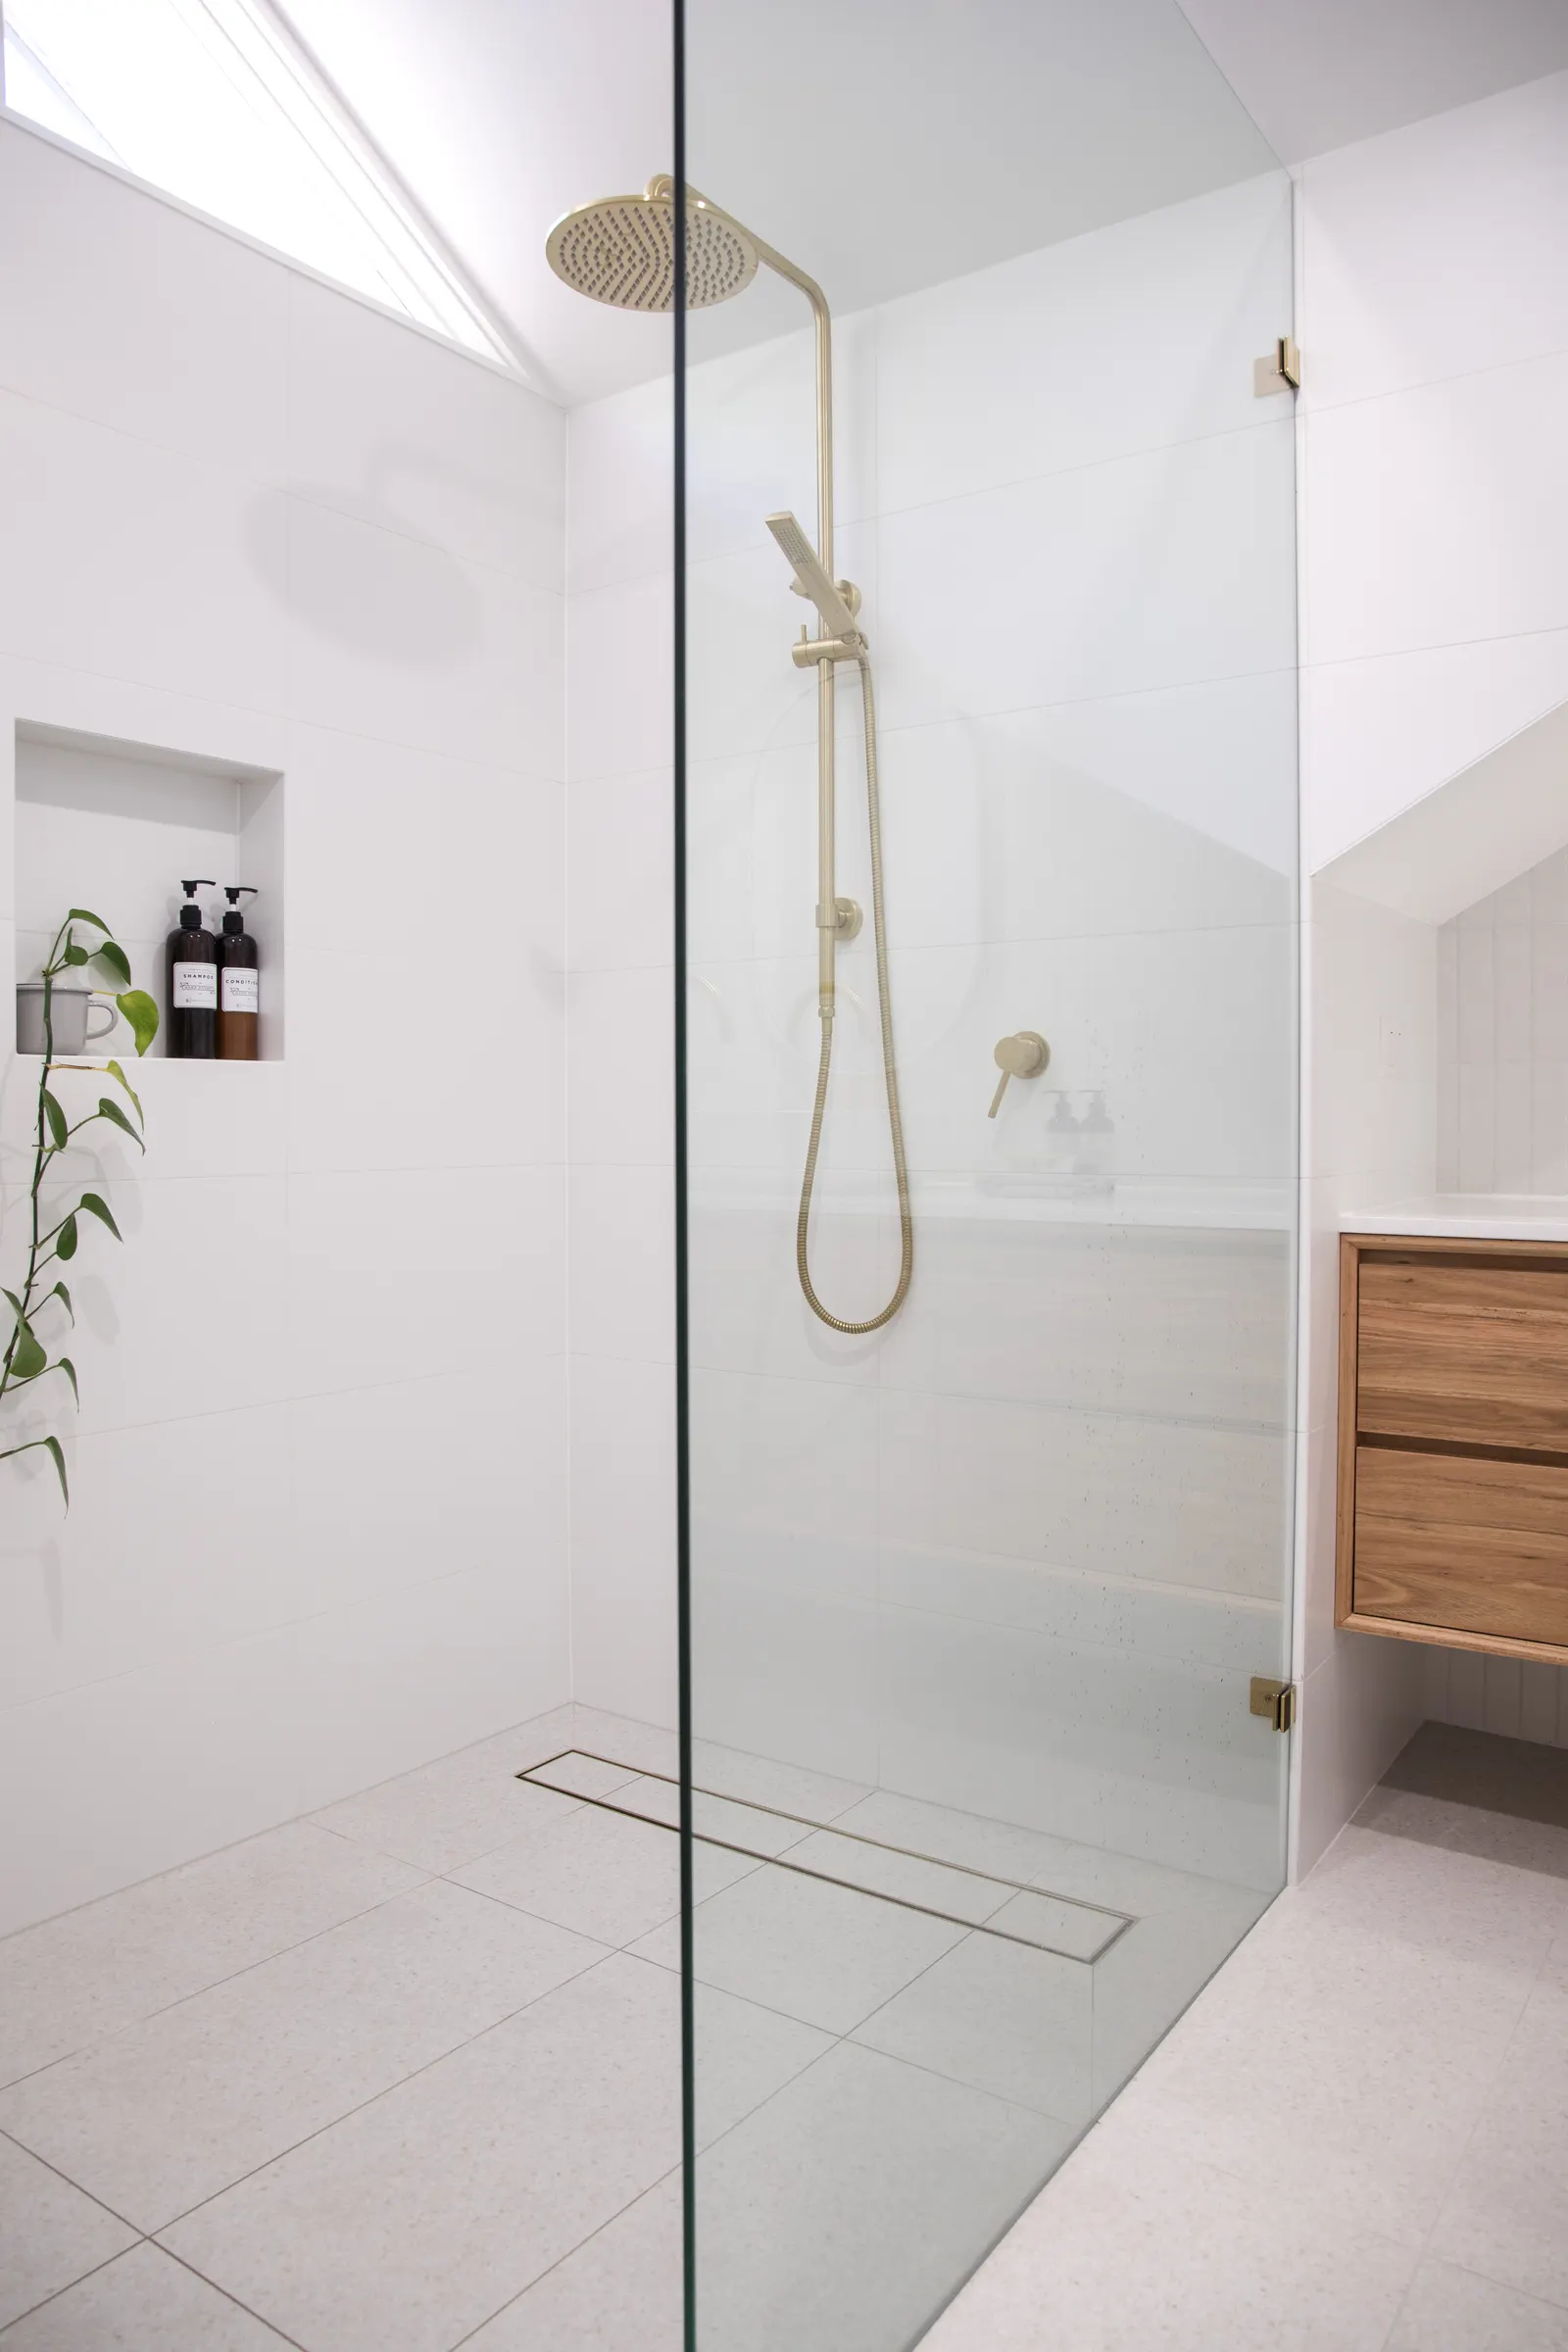
Walk-In Shower Doors
Plan a more open shower.
Explore this service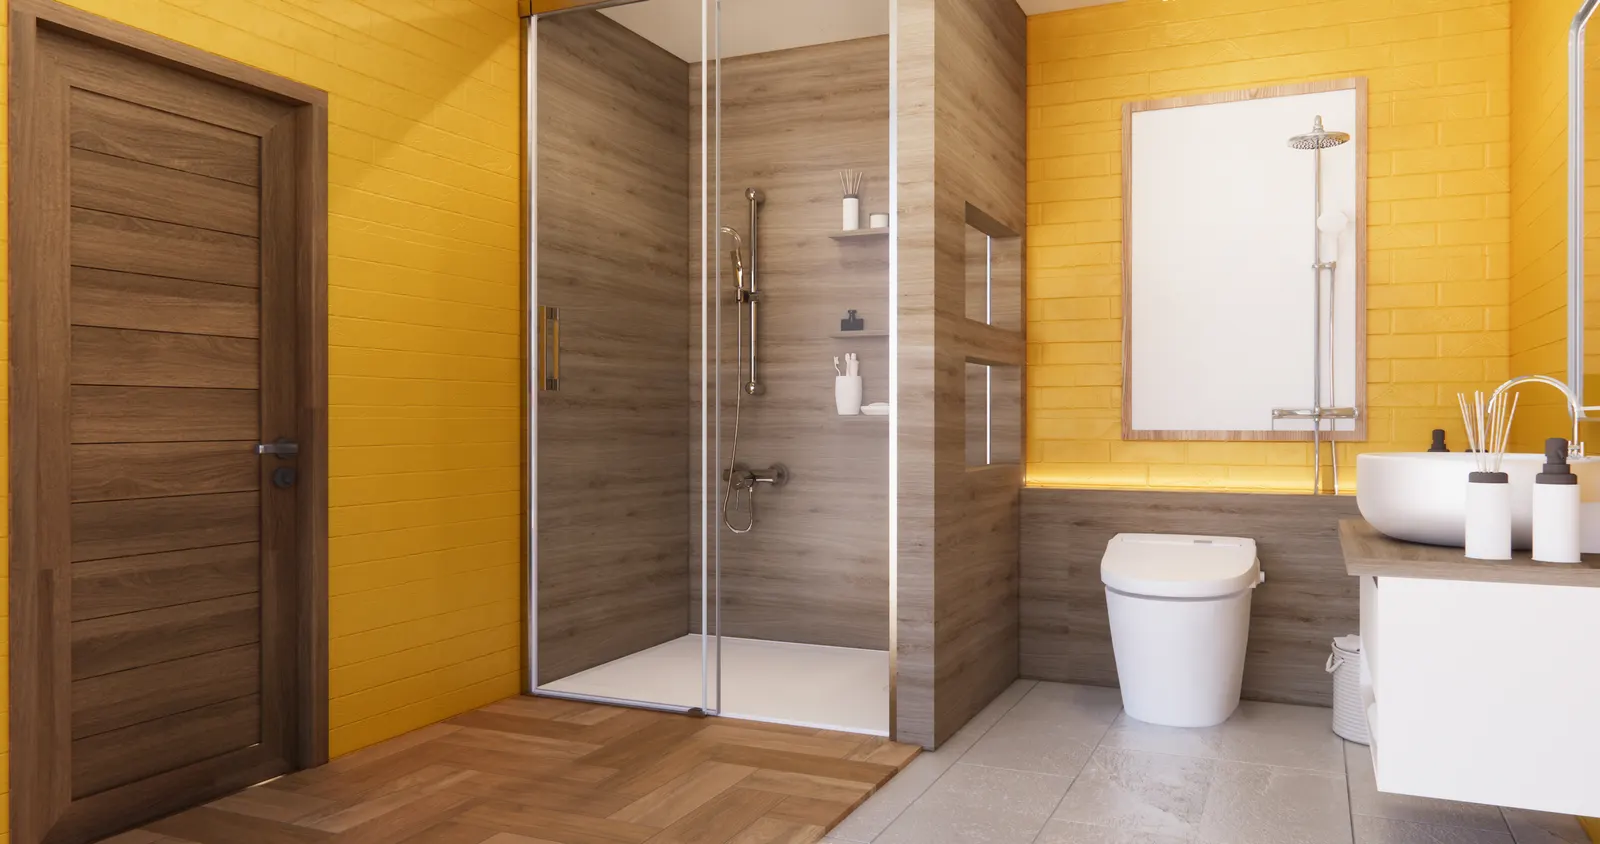
Commercial Shower Doors
Discuss your commercial project.
Explore this service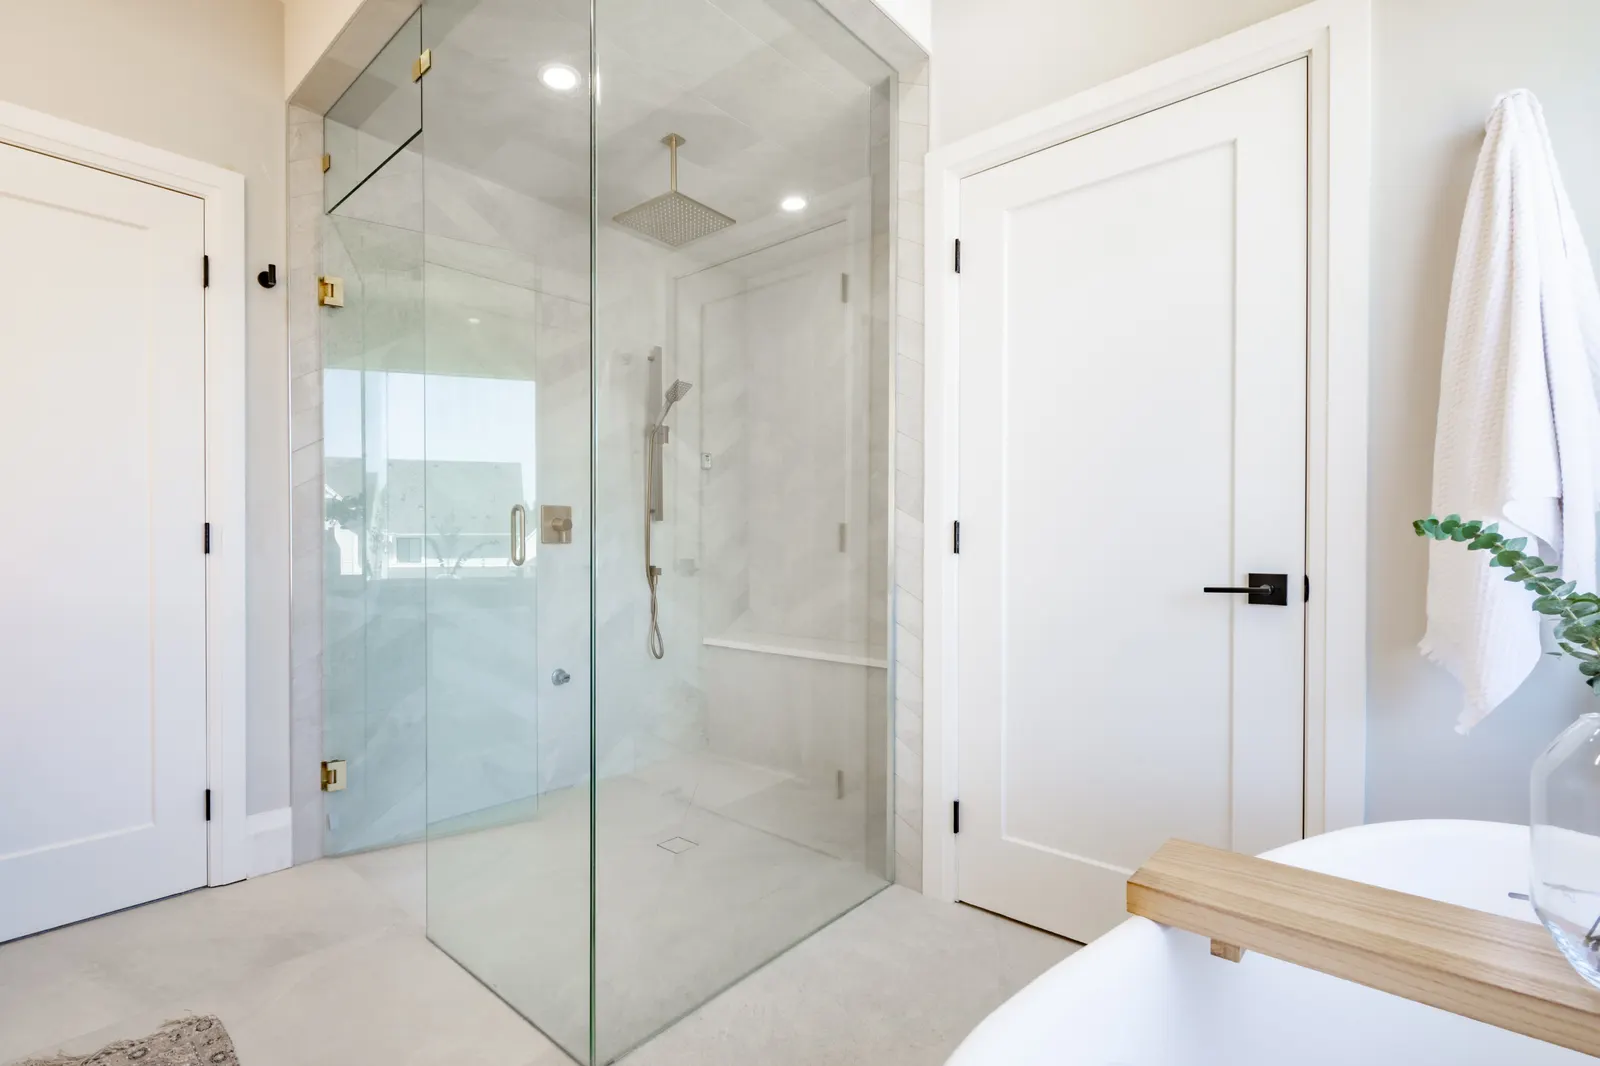
Hotel Shower Doors
Plan glass for guest bathrooms.
Explore this service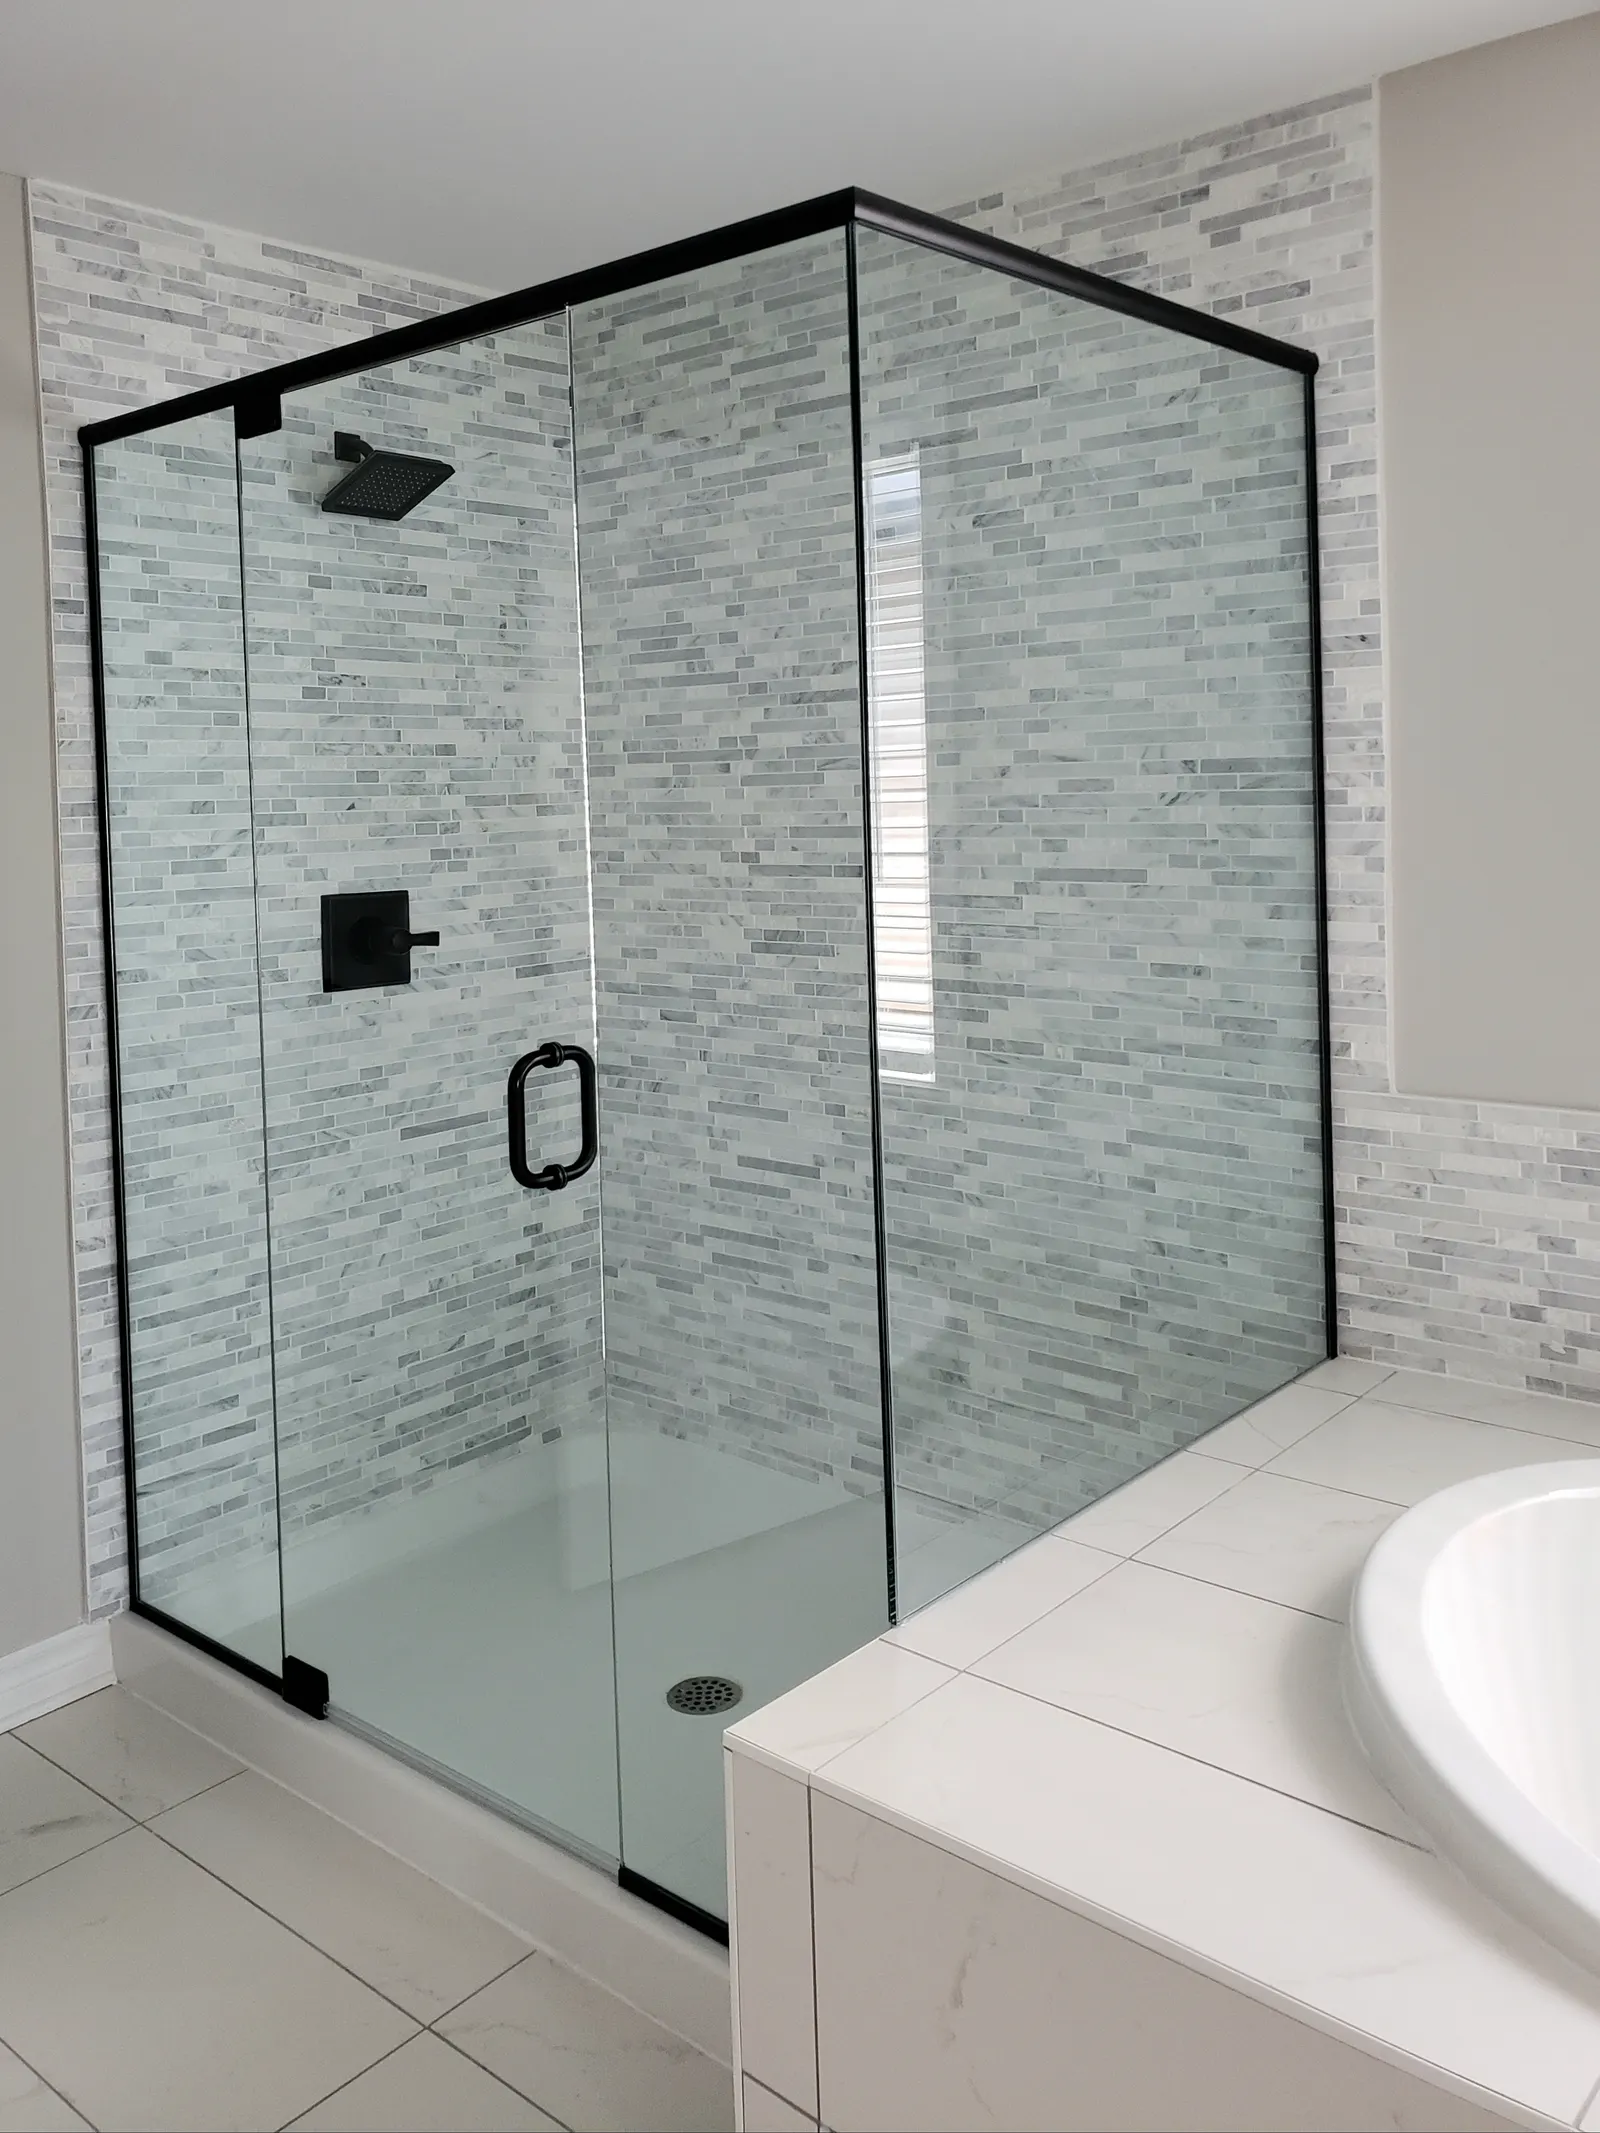
Custom Shower Doors & Enclosures in detail
A shower enclosure has to fit the finished opening and work with the way the bathroom is used. Door movement, curb and wall conditions, nearby fixtures, and the available clearance all affect which layout makes sense. Glass and hardware choices then shape the appearance and the amount of maintenance the enclosure will need.
Brooklyn Shower Doors works with Brooklyn residential and commercial customers on custom shower doors and enclosures. This page introduces the main decisions involved. Share a photo of the opening, approximate dimensions, and what you want to change; we can review the project and confirm the next step.
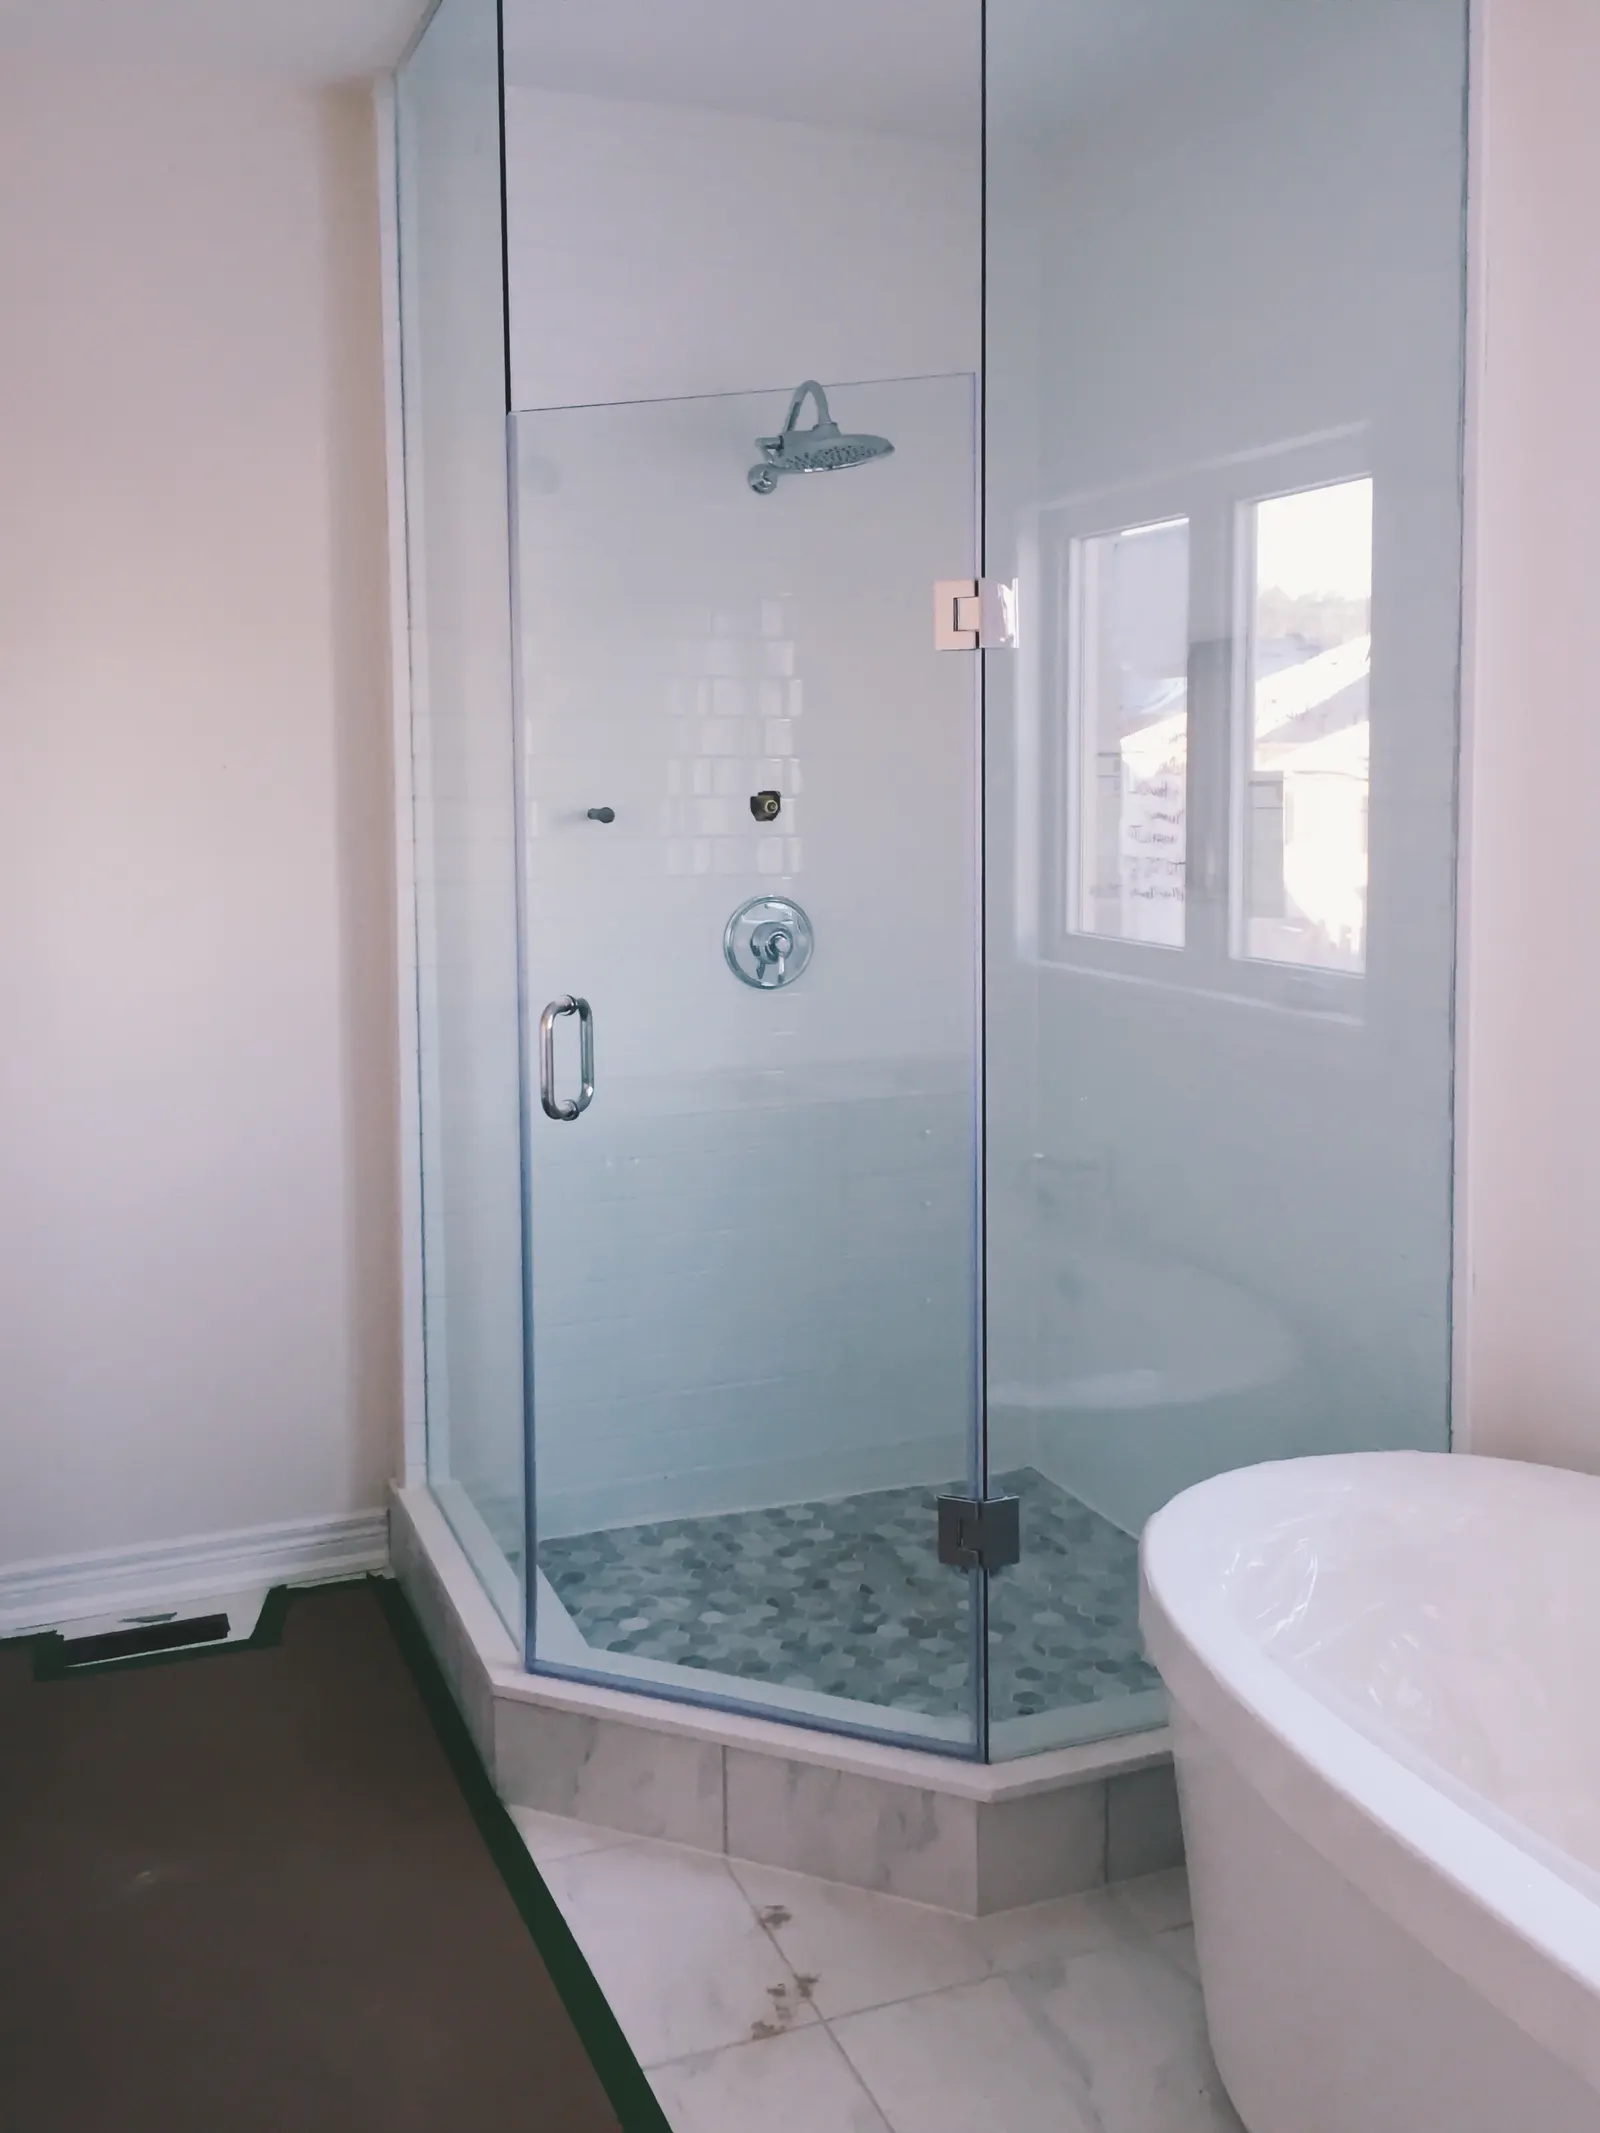
Choose an enclosure around your bathroom
Start by considering the shape of the shower and the movement needed to enter it. A sliding system keeps the door within the footprint of the enclosure. A hinged door needs room to swing and a suitable place for its hinges. A tub enclosure, corner shower, walk-in opening, or three-sided layout each presents different measurement and support details.
Common configurations include:
- Sliding doors: Panels move along a track or selected rollers. Check that the opening and surrounding walls allow the door to travel without hitting fixtures.
- Hinged or pivot doors: The panel swings from the wall or another supported panel. Confirm the swing path and handle clearance before choosing the layout.
- Fixed panels: A stationary panel can help control splash while keeping an opening partly open. Its size and support depend on the shower design.
- Tub enclosures: Doors or panels sit above a bathtub, so the tub edge, nearby walls, and entry clearance all matter.
- Corner and multi-panel enclosures: Several panels meet around the shower opening. Wall angle, curb dimensions, and the location of supports need to be measured together.
These are planning categories. The opening and installation conditions decide what can be used safely and comfortably.
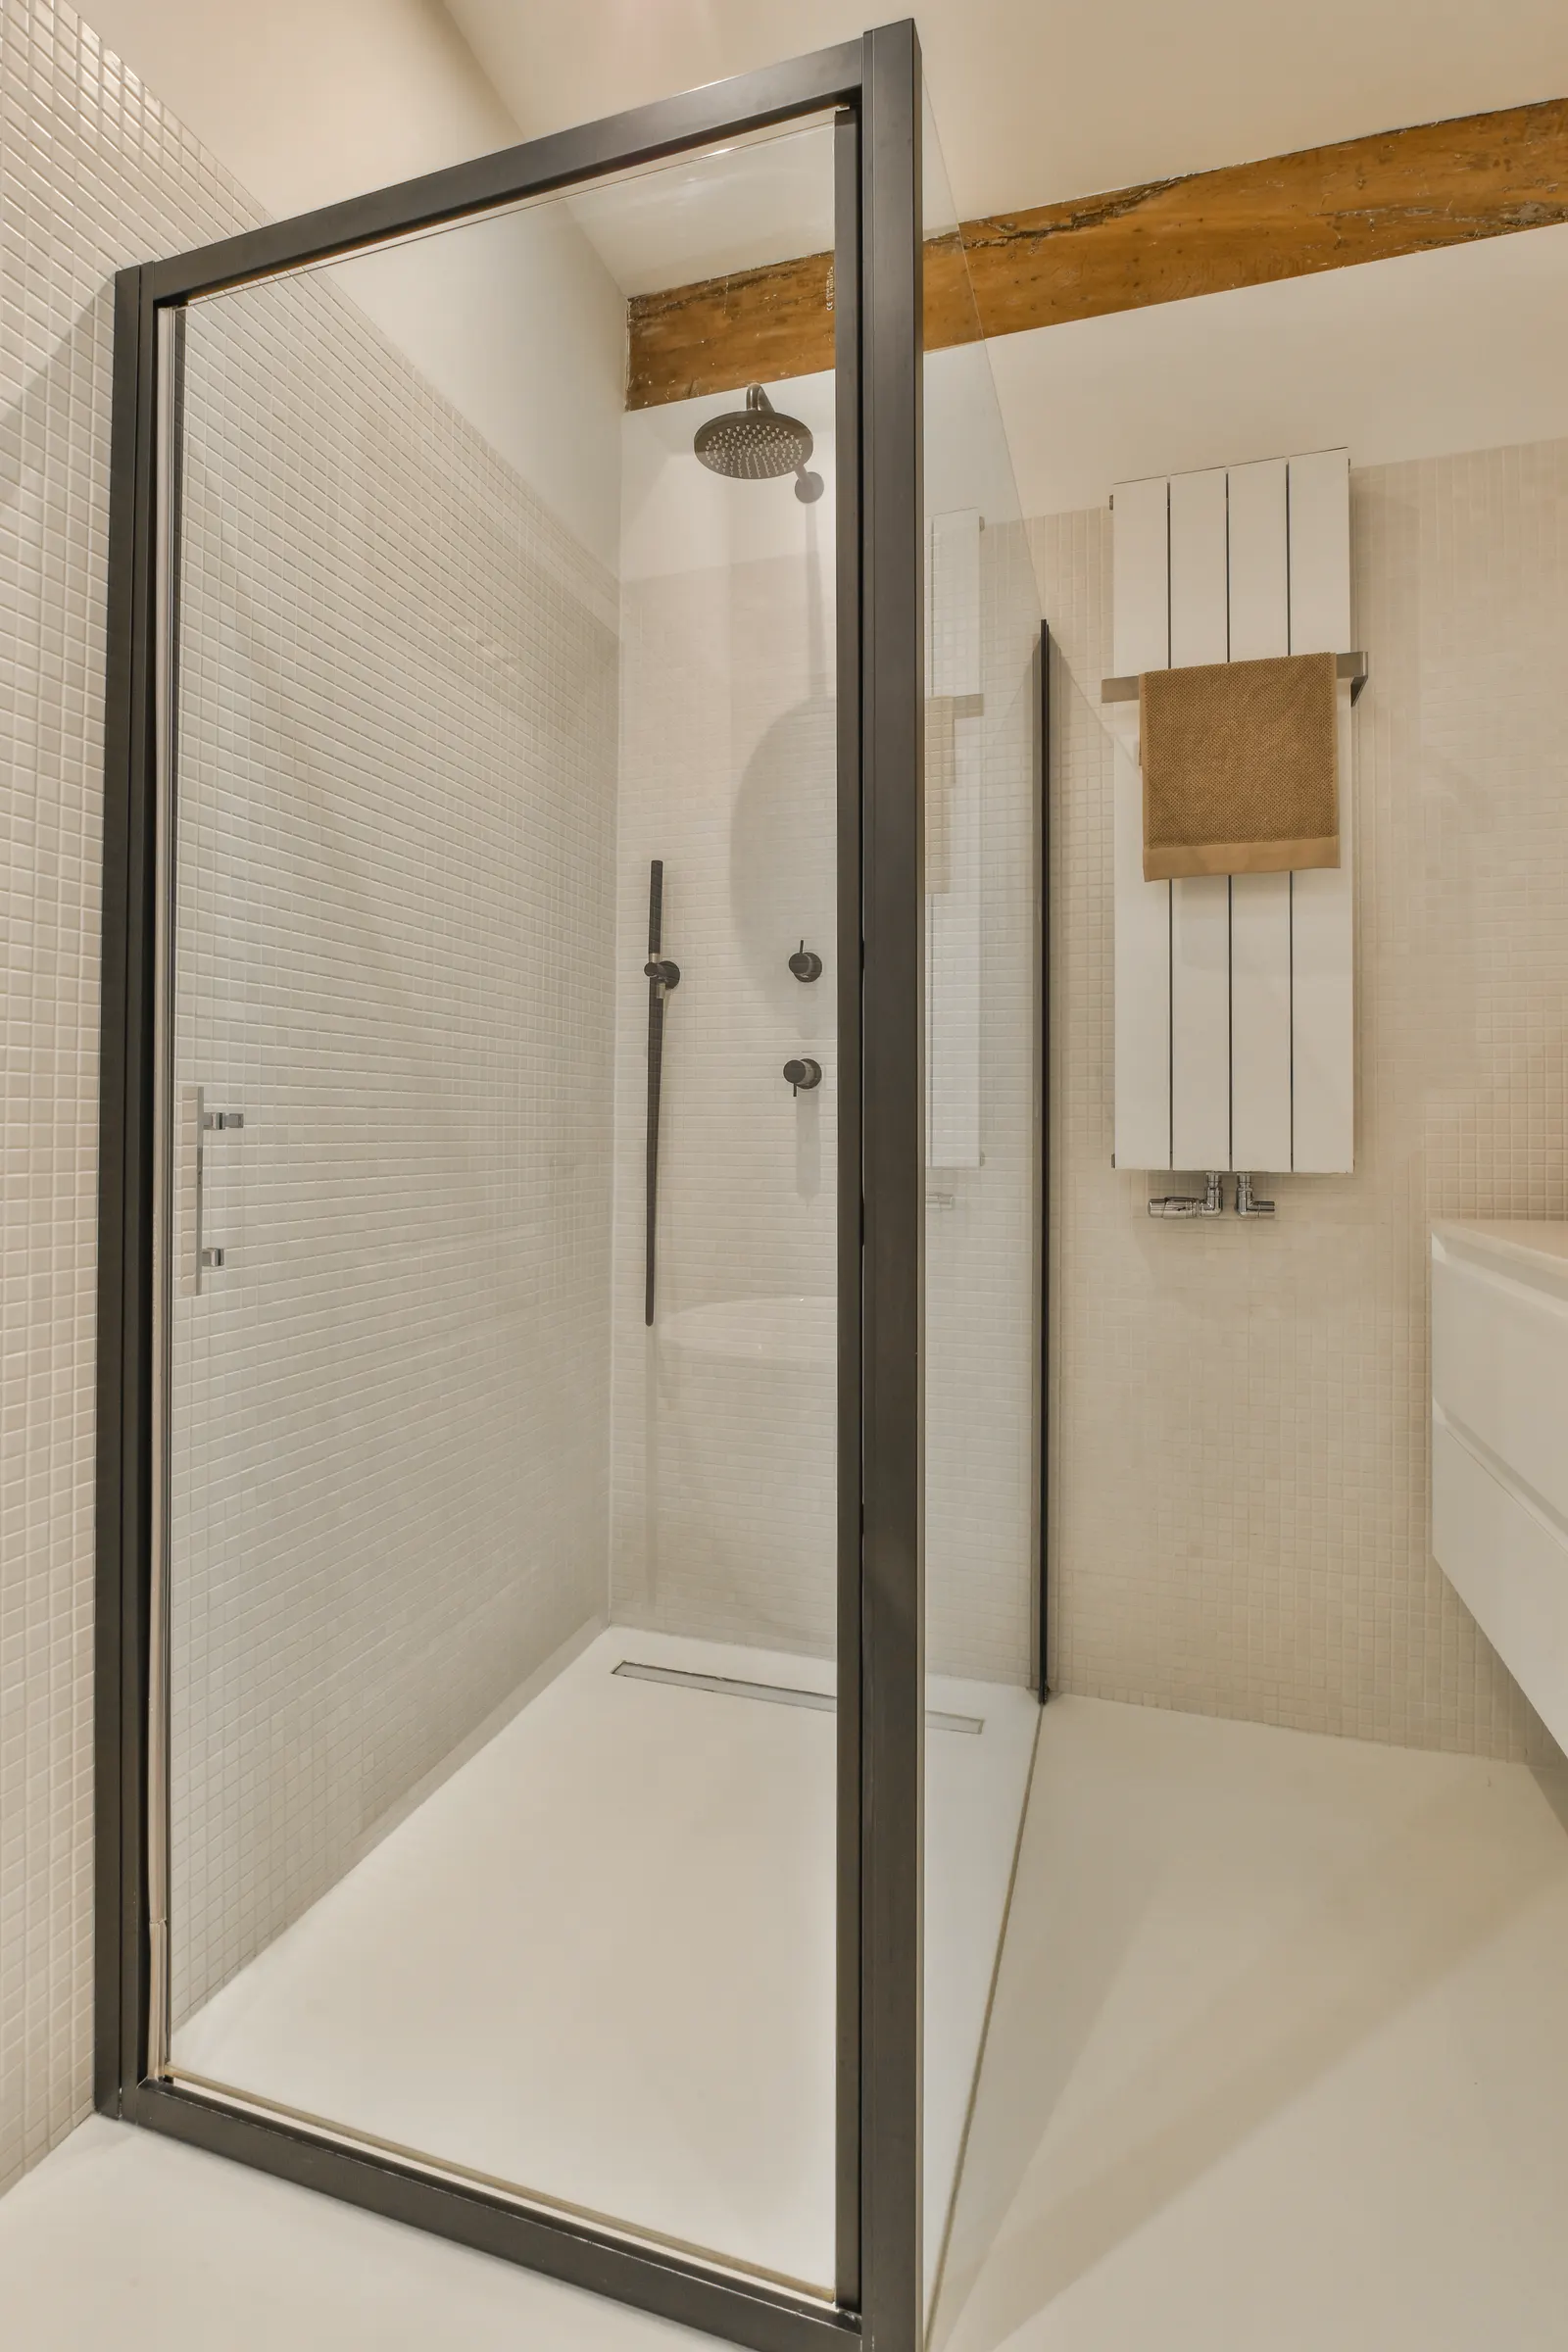
Glass, hardware, and finish
Clear glass keeps more of the tile and interior visible. Patterned, textured, or privacy glass changes what can be seen through the enclosure and can soften the look of the room. Some glass appears more neutral than others; lighting and the materials behind it can affect how its color reads.
Hardware includes the pieces that support or move the door, such as hinges, clamps, handles, rollers, and tracks. Their placement and finish should suit the door layout and the existing bathroom fixtures. Hardware cannot be selected by appearance alone: the glass, panel size, support, and mounting surface all affect the system.
Bring a photo of the shower and note any preferences for glass appearance or hardware finish. Samples and specific options should be confirmed for the project before final selection.
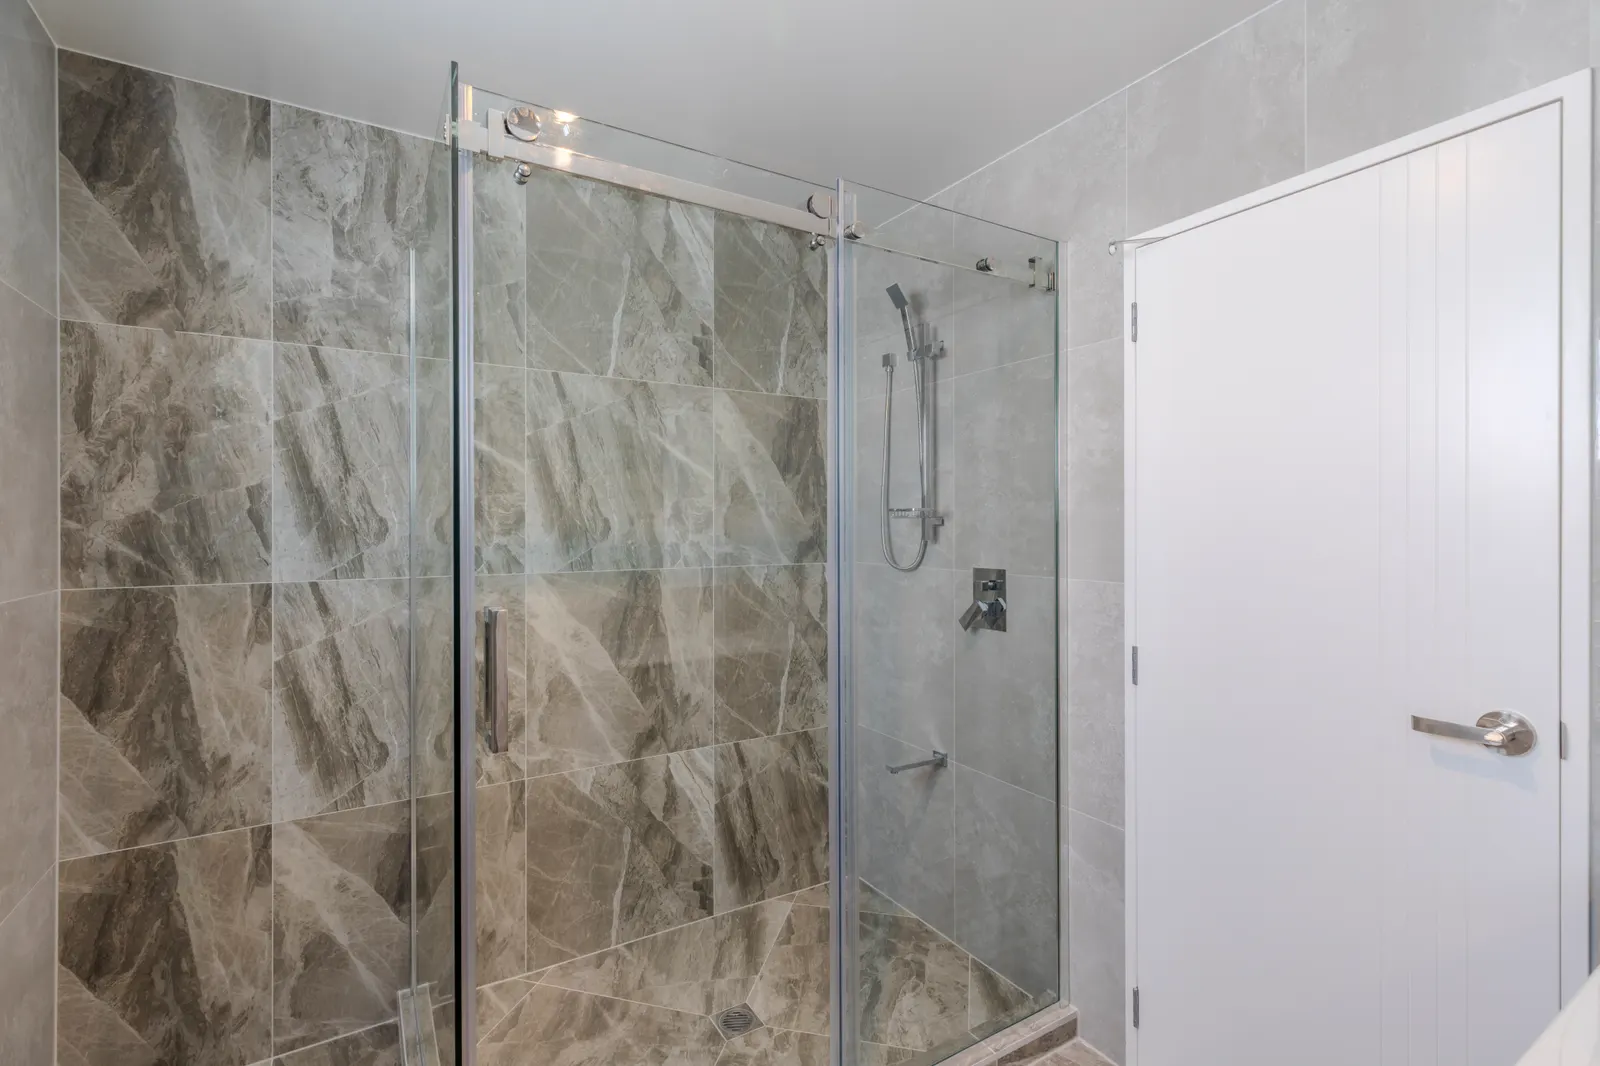
Measurement, fabrication, and installation
Tile and walls are not always perfectly plumb or square. Before glass dimensions are finalized, the opening, curb, wall surfaces, and intended hardware locations need to be considered. Photos and approximate measurements help explain the project, but they do not replace a final measurement when one is required.
If an existing enclosure is being replaced, describe what is wrong and whether the glass, hardware, or both are affected. Repair and replacement are different decisions, and the condition of the glass and the availability of compatible parts can change what is practical. Avoid handling cracked or unstable glass; explain the condition when you contact us.
For a renovation, let us know whether tile, waterproofing, or other work is still underway. The opening may need to be complete before final measurements can be taken. Timing depends on the confirmed glass and hardware selections and the project conditions, so it should be discussed for the specific job.
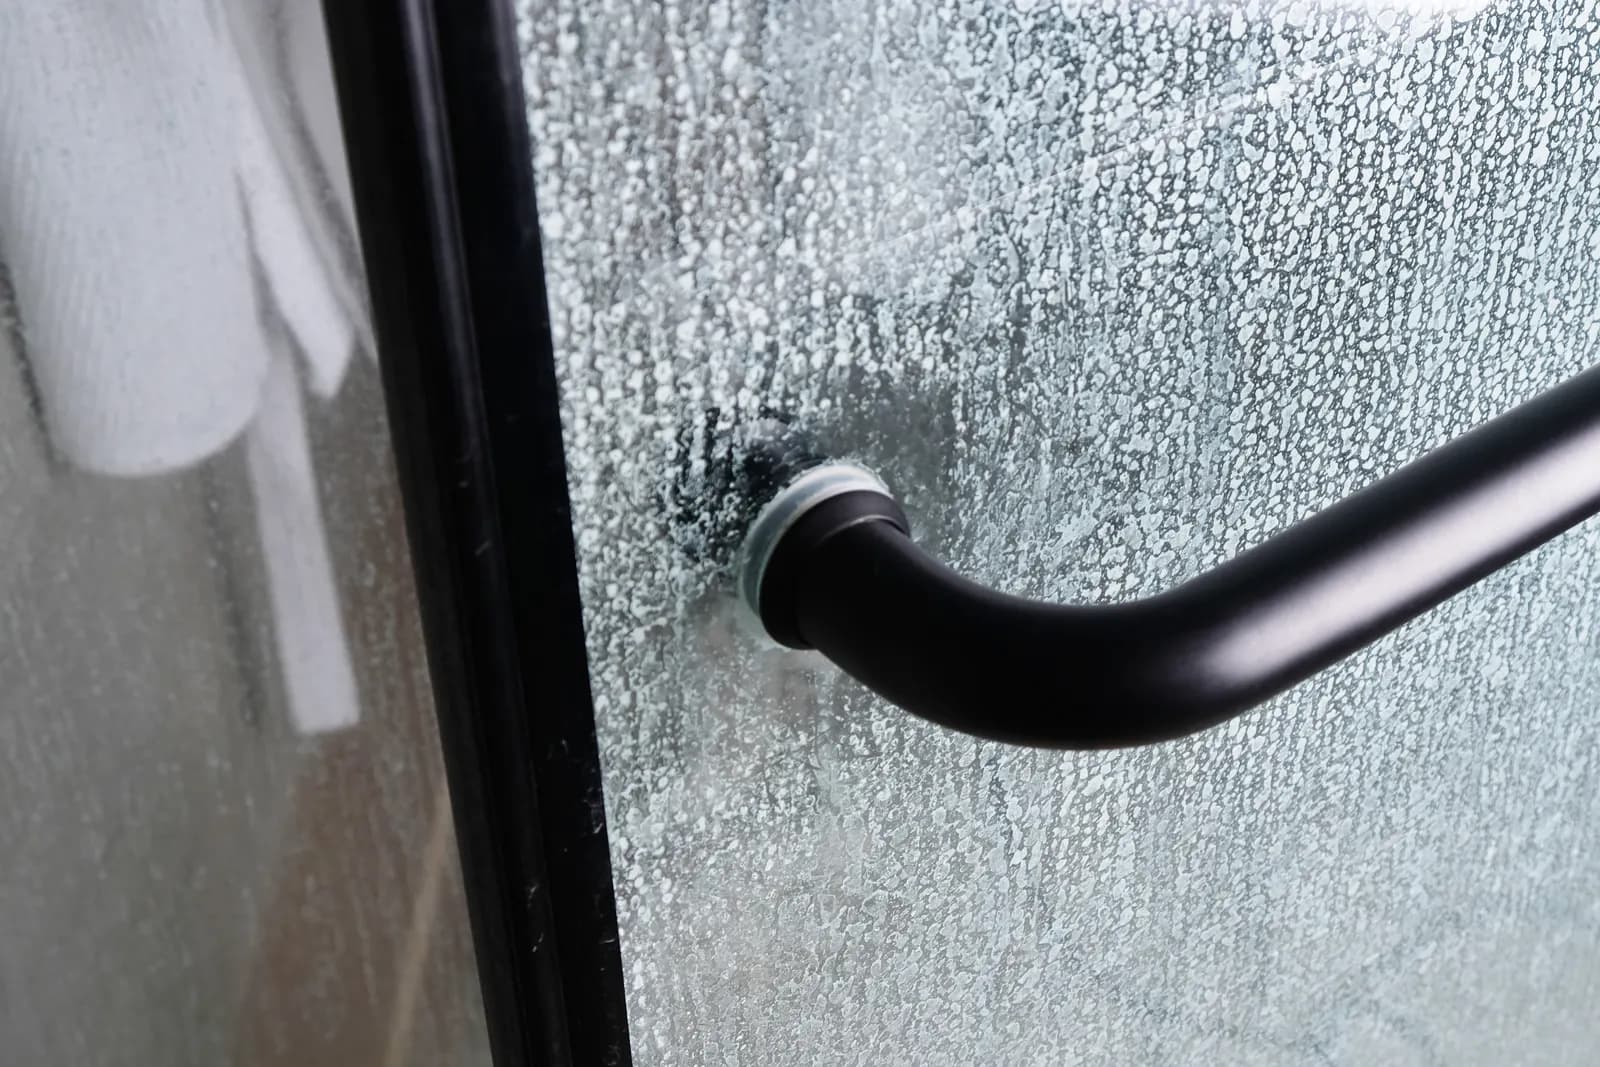
Shower door cost and planning
The estimate for a custom enclosure depends on the opening, number and size of panels, glass selection, hardware, and installation conditions. A simple photo and a few approximate dimensions are useful for an initial discussion. Final scope and price should be confirmed after the relevant project details are reviewed.
Before requesting a quote, consider whether you are building a new shower or updating an existing enclosure, which door movement you prefer, and whether any nearby fixture or wall limits the layout. If it is a commercial property, include the number of openings and whether the space will remain in use during the work.
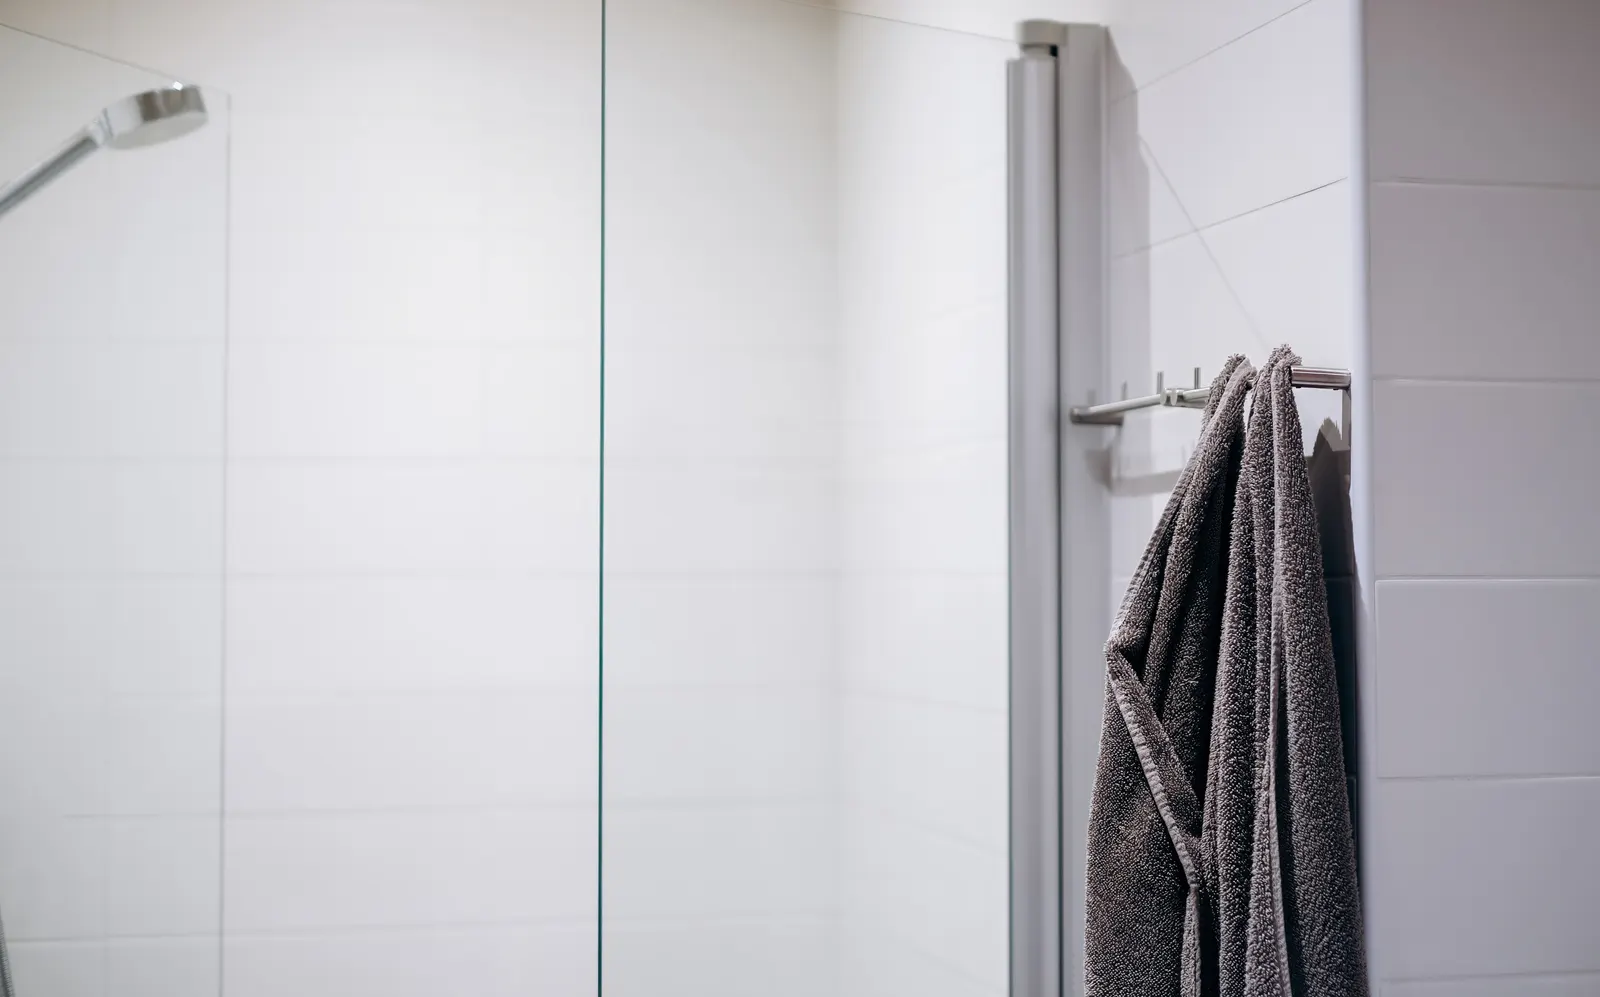
Request a Brooklyn shower enclosure review
Use the contact form to describe the shower, the work you have in mind, and the project location. Photos from inside and outside the shower can show the opening, curb, nearby fixtures, and wall surfaces. We will review the information and confirm whether the request fits the services currently offered.
Completed shower doors & enclosures jobs in Brooklyn.
Custom Shower Doors & Enclosures FAQ
Shower enclosure questions
Explore the options, price factors, and next steps for your Brooklyn project. For advice about your own space, .
Does every shower door need an on-site measurement?
Final glass dimensions need to account for the finished opening and the system being installed. Photos and rough measurements are helpful for an initial conversation; we will confirm whether an on-site measurement is needed before dimensions are finalized.
Is framed or frameless glass better?
Neither is right for every bathroom. Framed systems use more visible metal around the glass. Frameless designs rely on glass panels and selected hinges or clips for support. The opening, support conditions, appearance, and budget help determine what is suitable.
How long does a custom shower enclosure take?
Timing varies with the measurement, glass and hardware selections, fabrication, and site readiness. We confirm the expected schedule for the specific project rather than applying one timeline to every opening.
Can an existing shower door be repaired?
Some problems may be repairable, while others require replacement. The type of door, condition of the glass, damaged hardware, and availability of compatible parts all matter. Describe the issue and include a photo so the situation can be reviewed.
What affects the price of a custom shower enclosure?
Opening size, panel count, glass selection, hardware, and installation conditions all affect the estimate. Existing-enclosure removal or unfinished site work can change the scope. Share photos and rough dimensions through our contact page so the project details can be reviewed.
What should I send for a Brooklyn shower enclosure enquiry?
Include the project location, photos from inside and outside the shower, approximate dimensions, and what you want to change. Note nearby fixtures and any renovation work still underway. We will review the information and confirm the next step and whether the request fits our current services.
Your Custom Shower Doors & Enclosures project
Get a Free Consultation
Free quotes · Est. 1987
Tell us about your shower doors, glass, or mirror project. Share a few details and we’ll help you work through the next steps.
Request a free quote
Tell us about the space, dimensions, and service you need.