

Bathtub Shower Enclosures in Brooklyn, NY
Replace a shower curtain with a measured glass bathtub enclosure. Compare sliding and hinged doors for your Brooklyn tub and bathroom layout.
Materials & hardware brands
Tub Enclosures
Glass planned around your bathtub
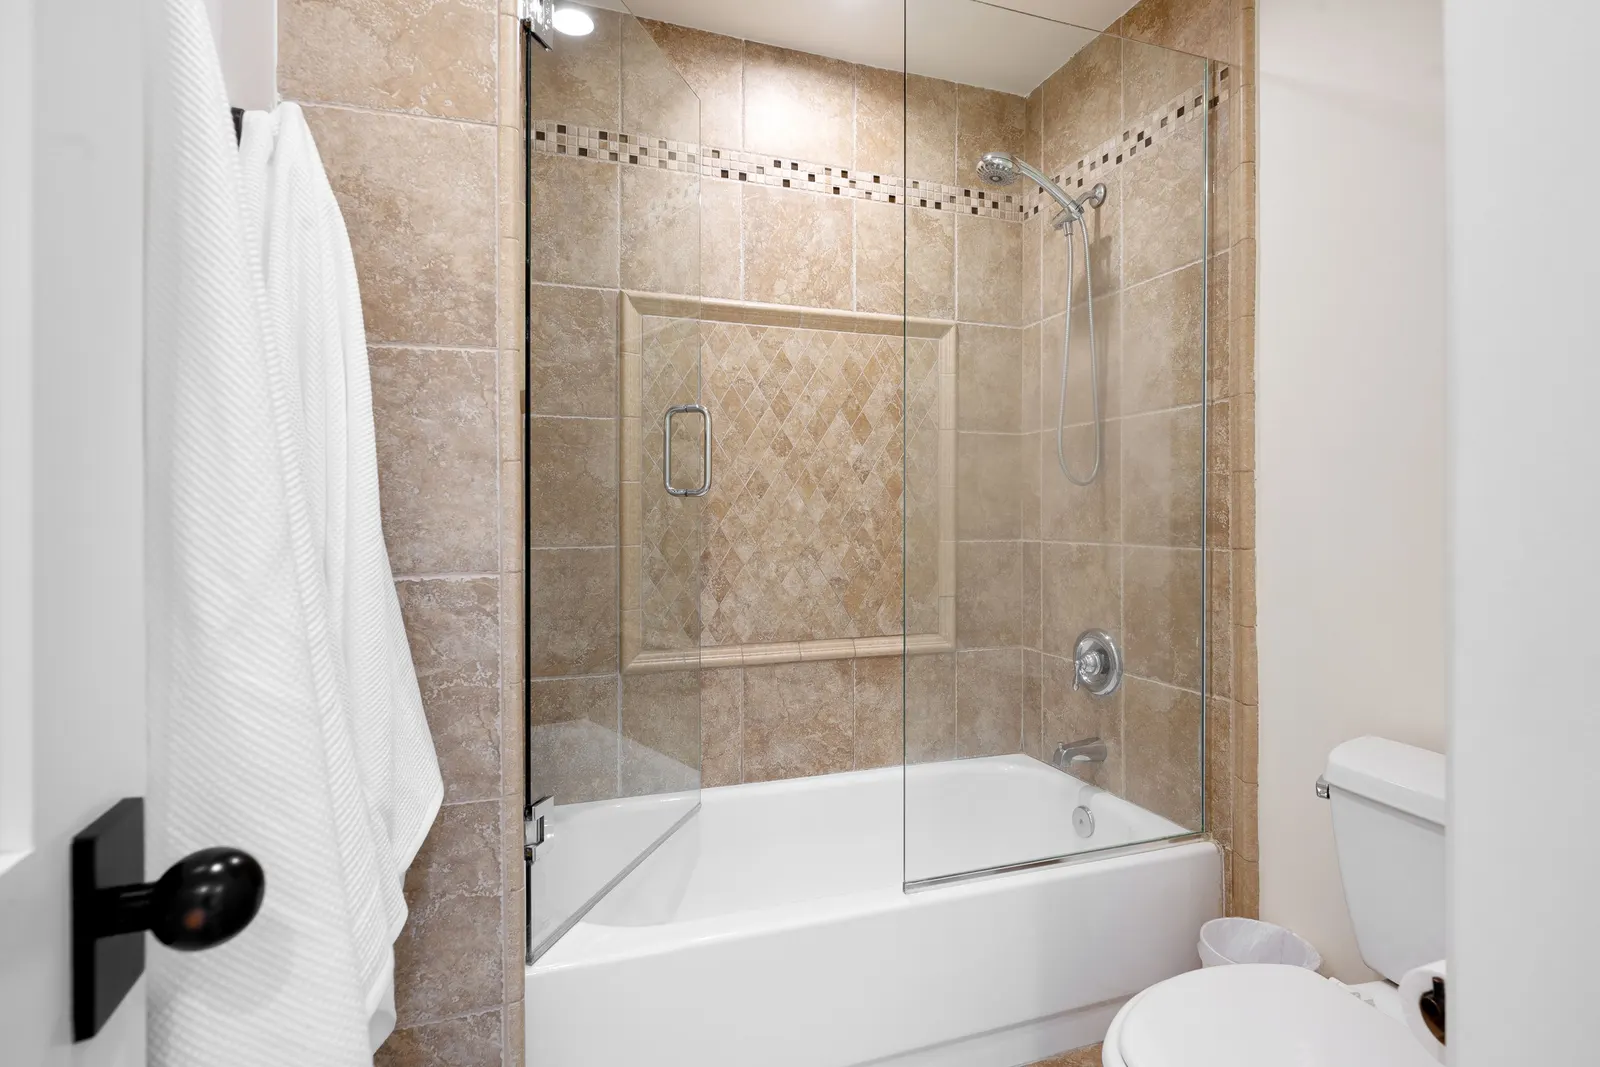
Replacing a curtain with glass starts with the tub rim and the way the bathroom is used. Compare sliding and swinging options with the access, wall support, and clearance your tub needs.
Check the tub rim
Rim shape, level, and adjacent walls affect how the enclosure can fit.
Keep useful tub access
Door movement should suit the users and the location of shower controls.
Review support locations
Glass and hardware need suitable attachment points around the tub.
Choose view or privacy
Clear and patterned glass offer different looks, subject to the selected system.
Bathtub Shower Enclosures in detail
A glass bathtub enclosure can replace a shower curtain and give the tub a more finished look. The right design depends on the tub edge, wall surfaces, plumbing fixtures, and the space available outside the tub. Brooklyn Shower Doors measures the opening and helps compare door configurations.
Choose a tub door that works in the room
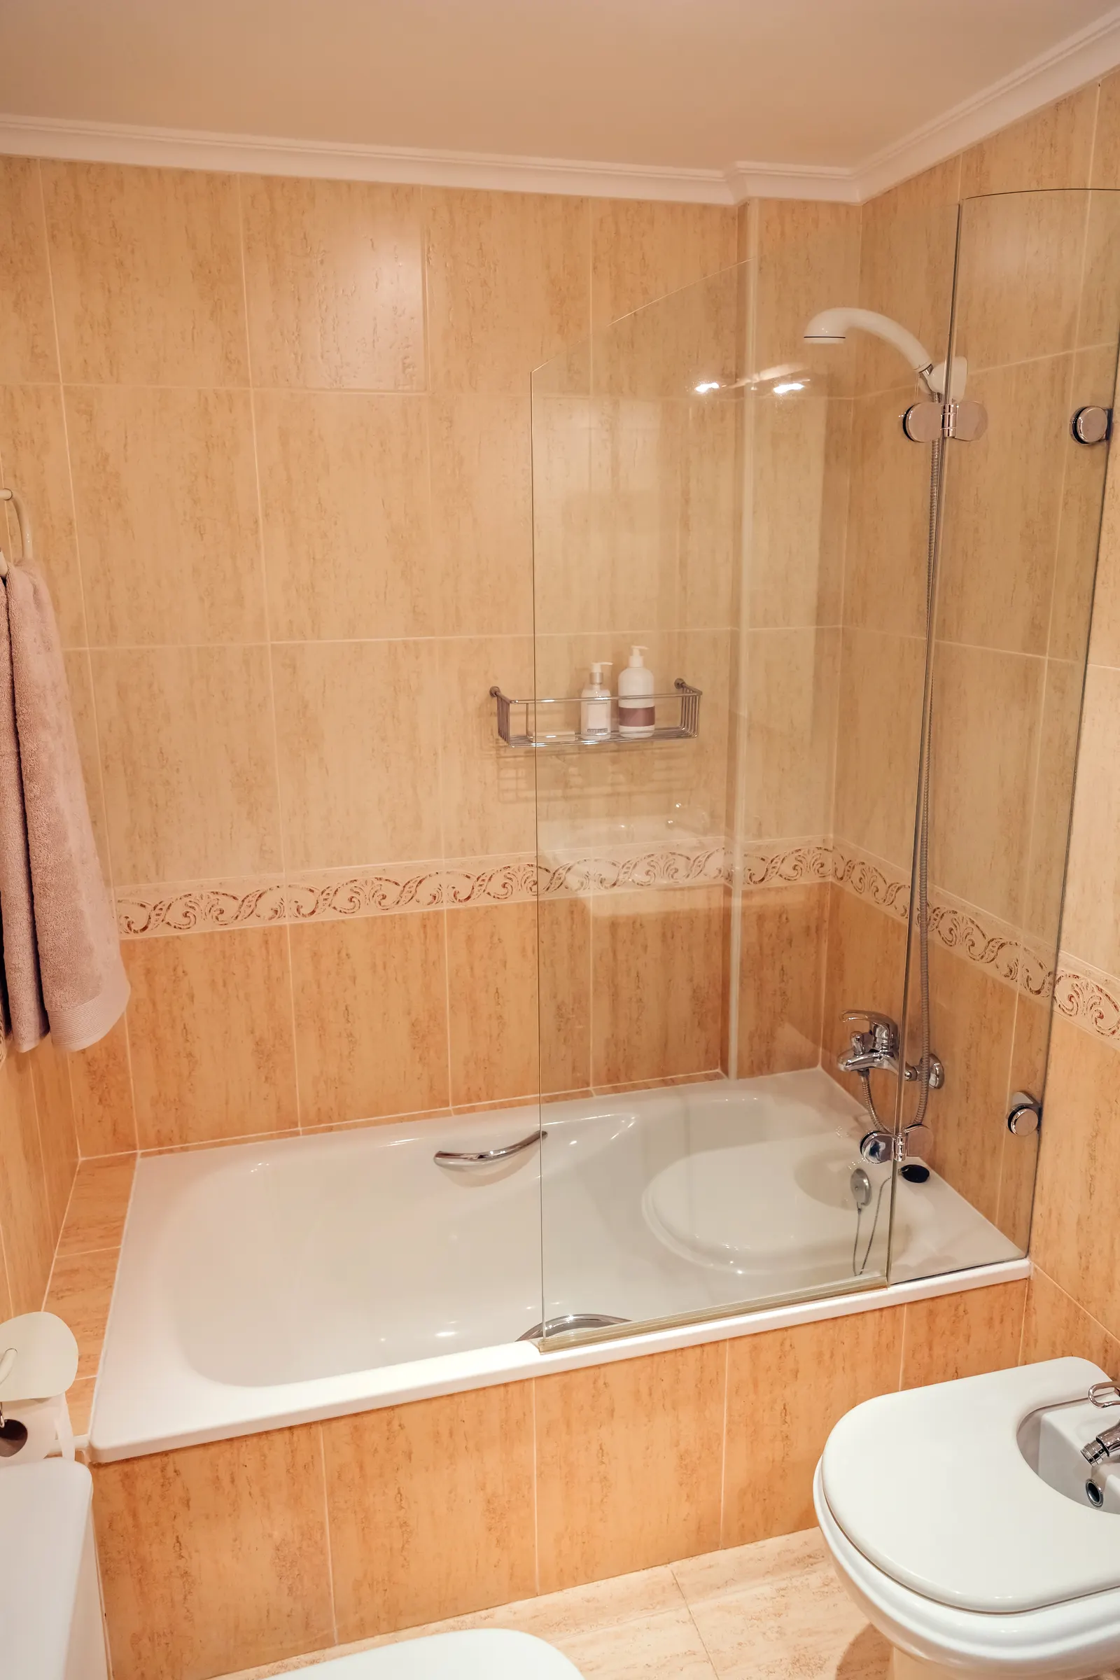
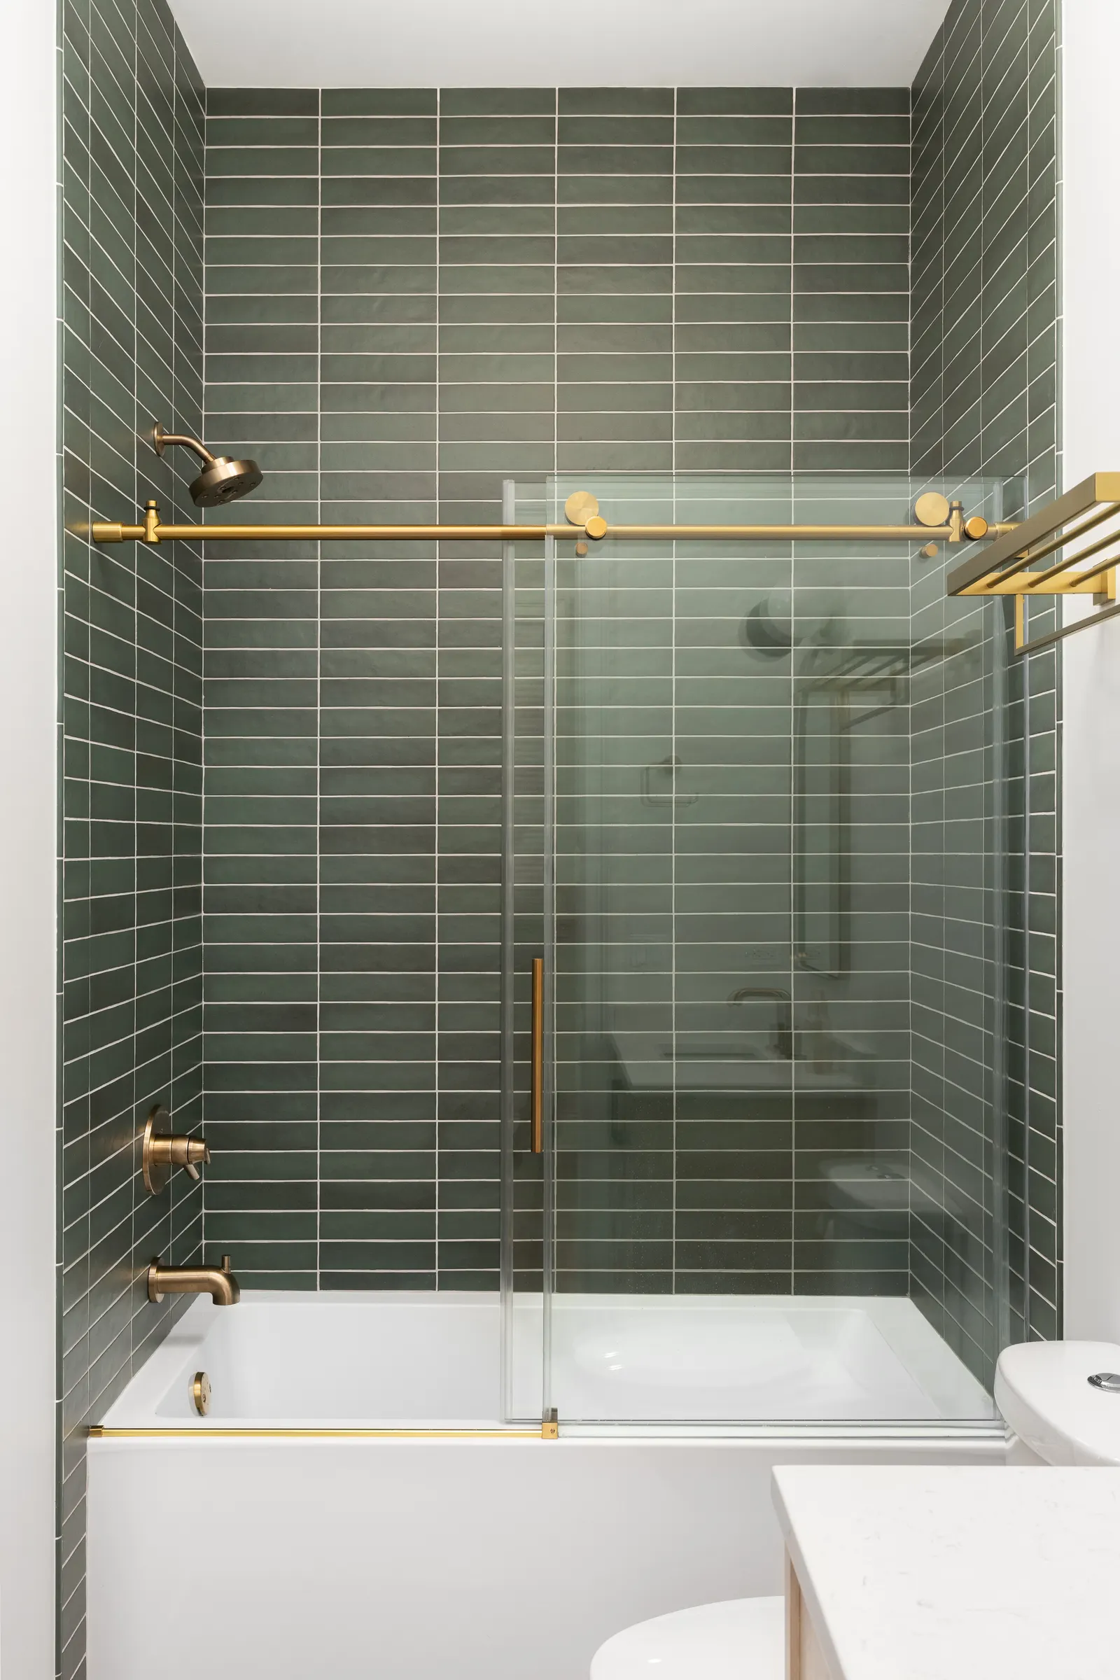
Sliding panels do not need outward swing clearance, which can help in a compact bathroom. A hinged or folding door can provide a different kind of access but needs room to move. Consider who uses the bathroom, where the shower controls sit, and how wide an entry is useful.
The tub rim and adjacent walls need to be reviewed before installation. We check where the glass and hardware can be supported and how the panels meet the tub. If the tub or tile is uneven, the design may need to account for it. We confirm the options after measuring the actual opening.
Glass and frame choices
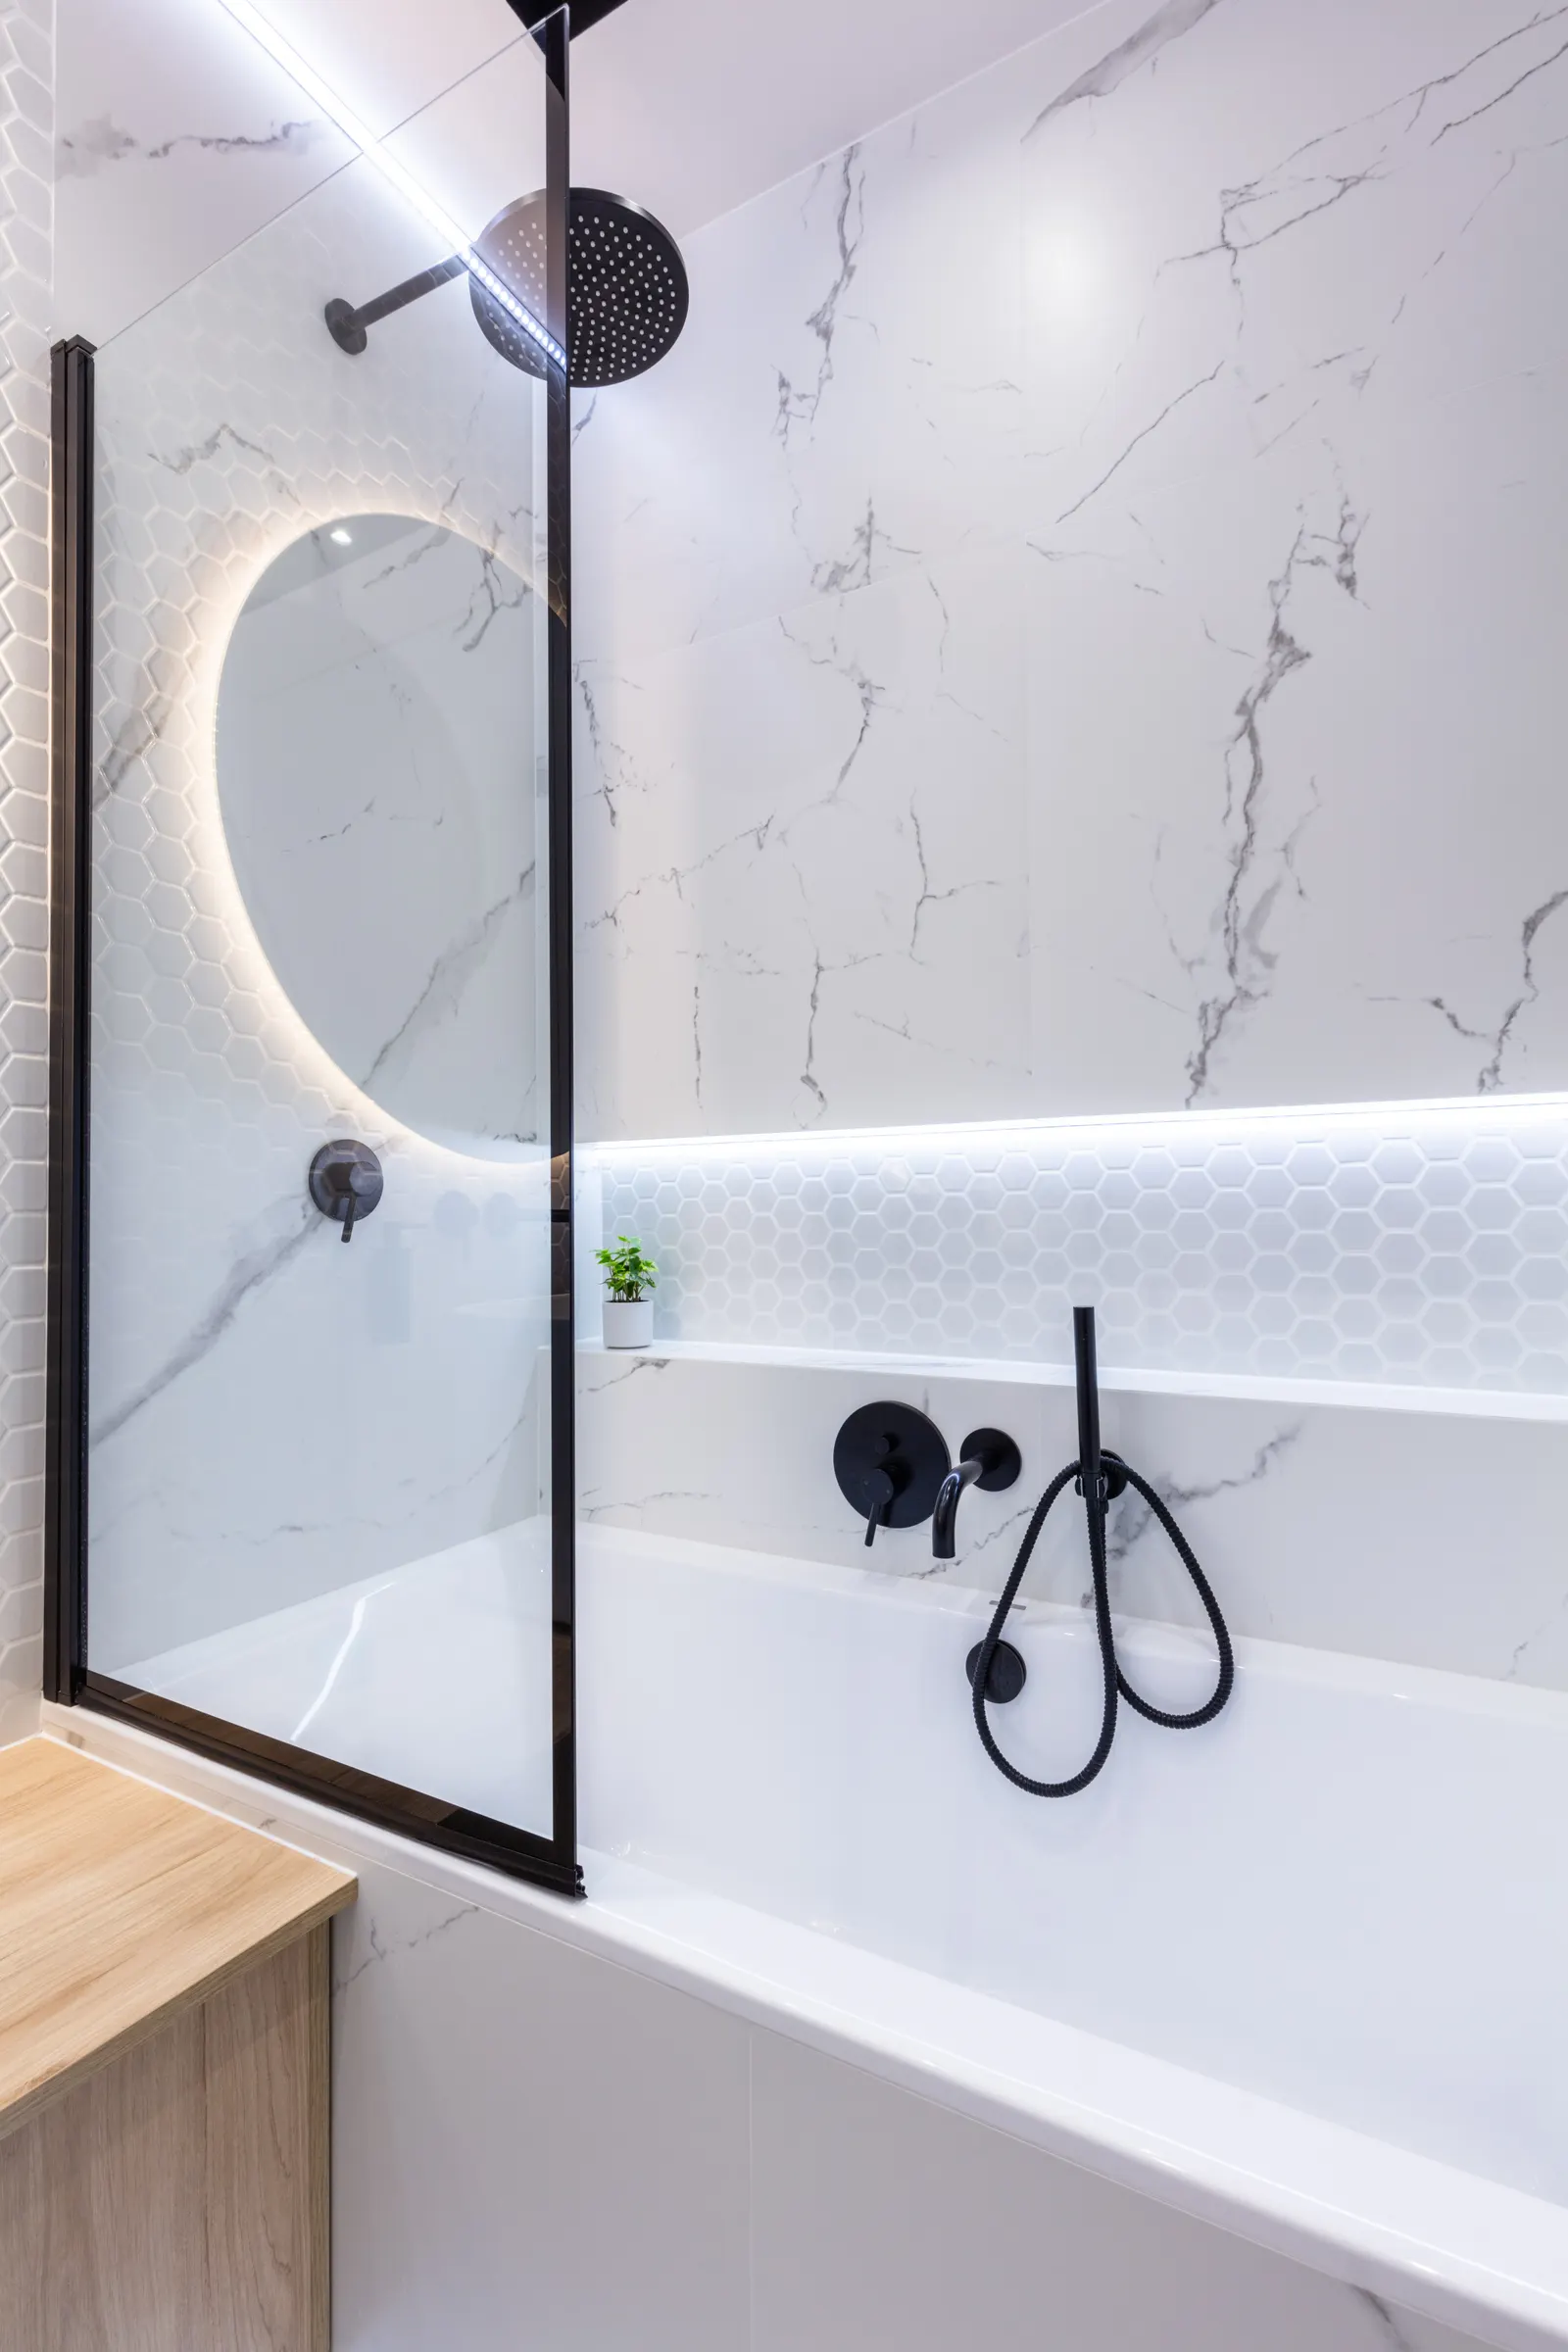
A framed enclosure has visible metal around more of the glass; a frameless design relies on selected hinges and clips. Clear glass preserves the view into the tub, while patterned or frosted glass can add privacy. Hardware finish can coordinate with the existing fixtures. Learn more in our shower glass guide.
From measurement to installation
Tell us whether the tub will remain in place, whether an existing door is being removed, and what is not working with the current setup. We can review the space and discuss suitable options. For other shower layouts, see sliding shower doors and the main enclosure page.
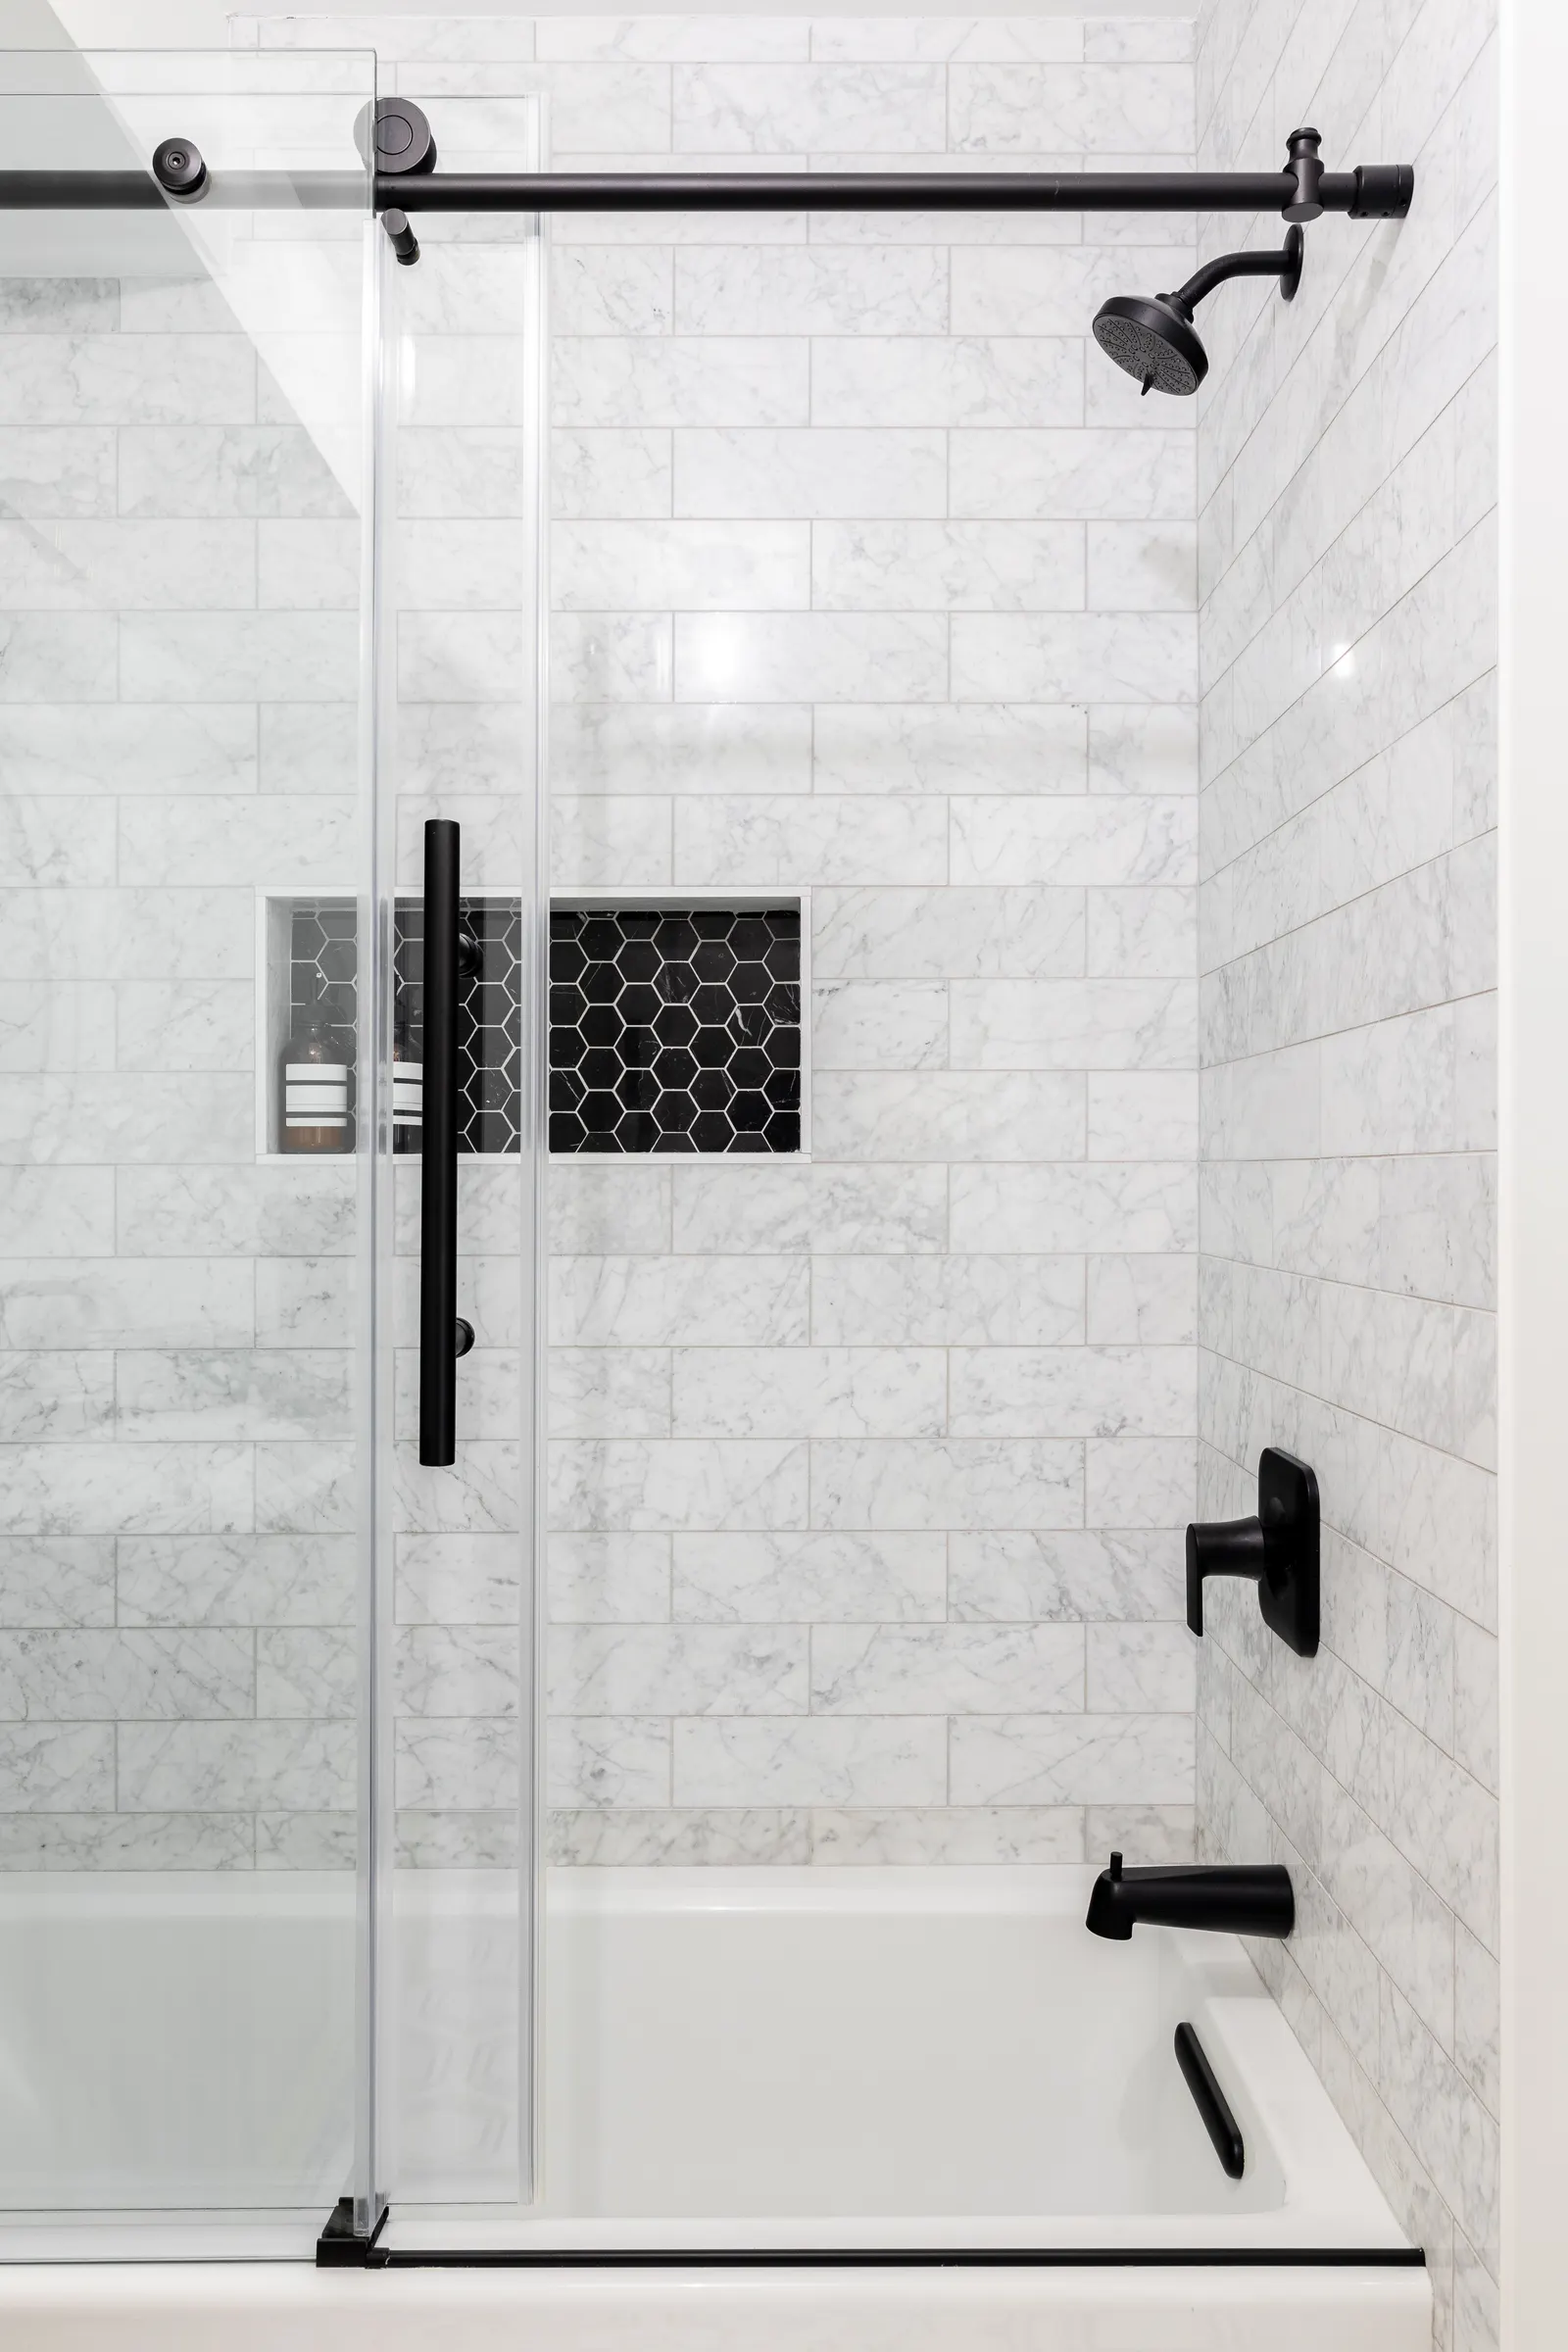
Check the tub rim before comparing doors
The advertised width of a tub door is only one part of the fit. Photograph the flat area on top of the rim, both ends where it meets the wall, and any raised lip or curve. Include the faucet end and the opposite end so the reviewer can see whether the surfaces differ. If you know the tub manufacturer or model, send that information too. A door intended for a straight, flat rim should not be assumed suitable for a rounded edge. Approximate measurements help start the discussion, but the actual mounting surface needs to be checked before a system is selected.
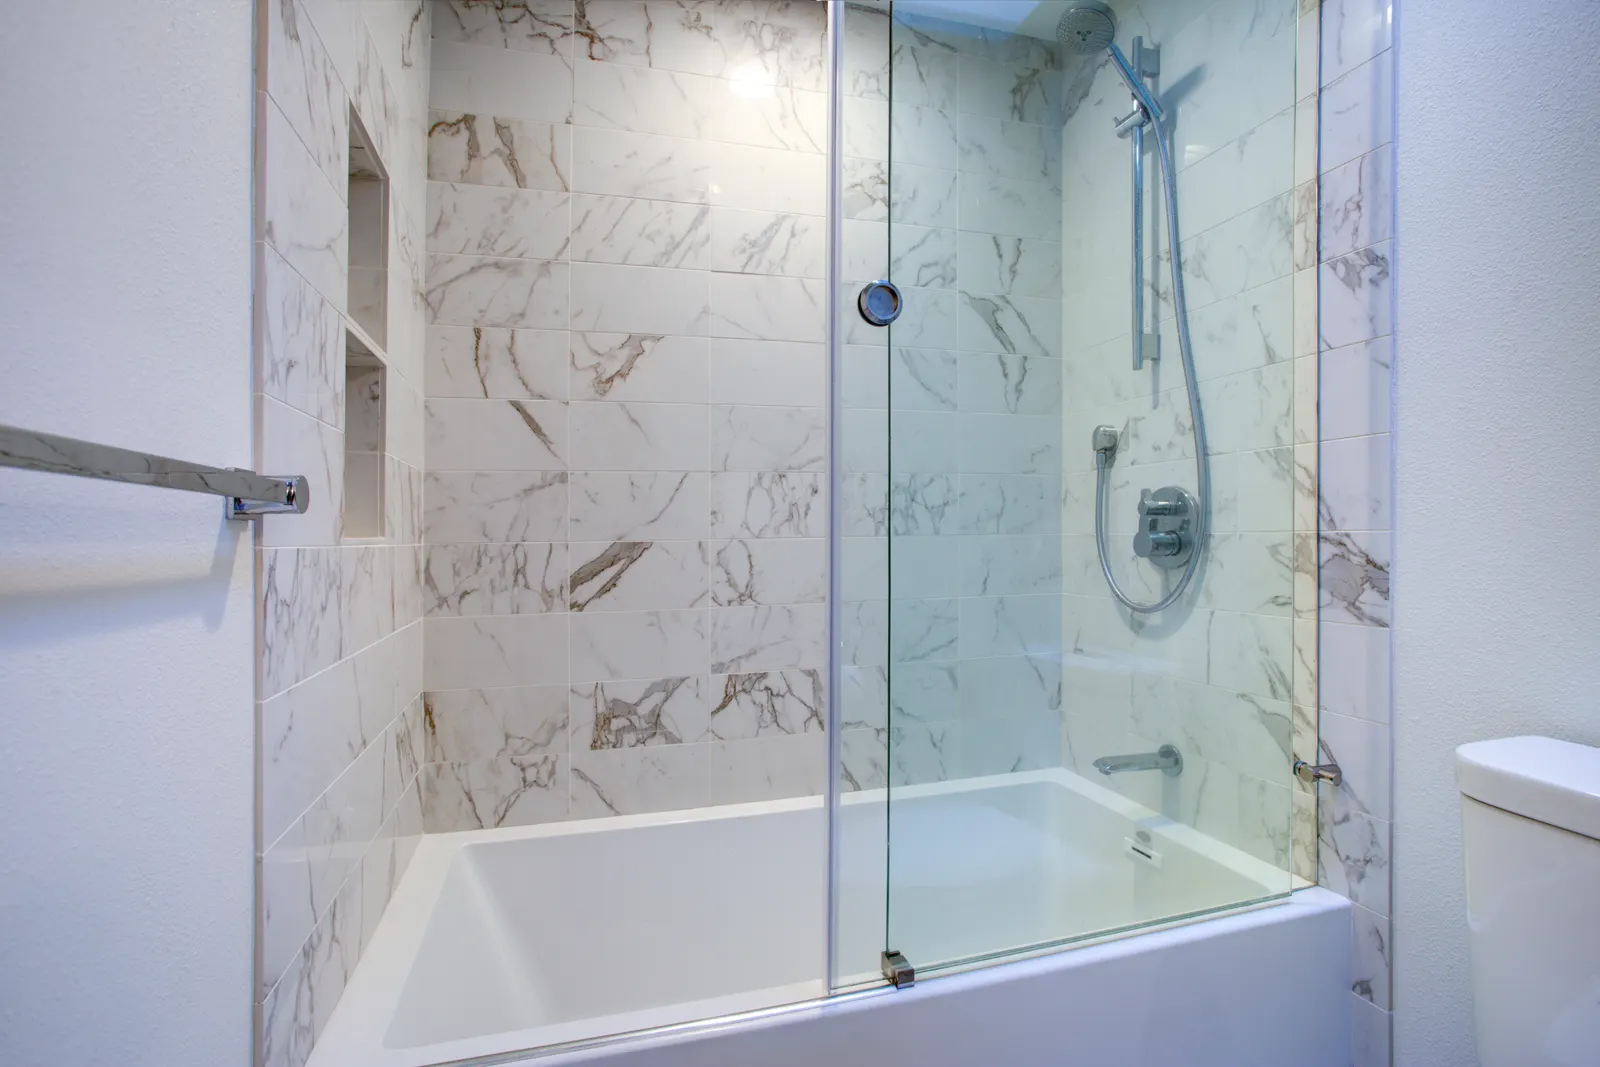
Describe where water is escaping
For an existing enclosure, identify whether water appears at a wall joint, under the moving panel, or beyond the end of the tub. Take a photograph of the affected area and explain whether it happens with the door closed or only when someone exits. These observations are more useful than asking for a stronger seal without describing the problem. Water outside the tub can involve the enclosure, spray direction, or surrounding surfaces. Ask which part of the proposed work addresses the observed issue and whether anything needs attention from another contractor. A new door should not be treated as a fix for an unidentified tub or wall problem.
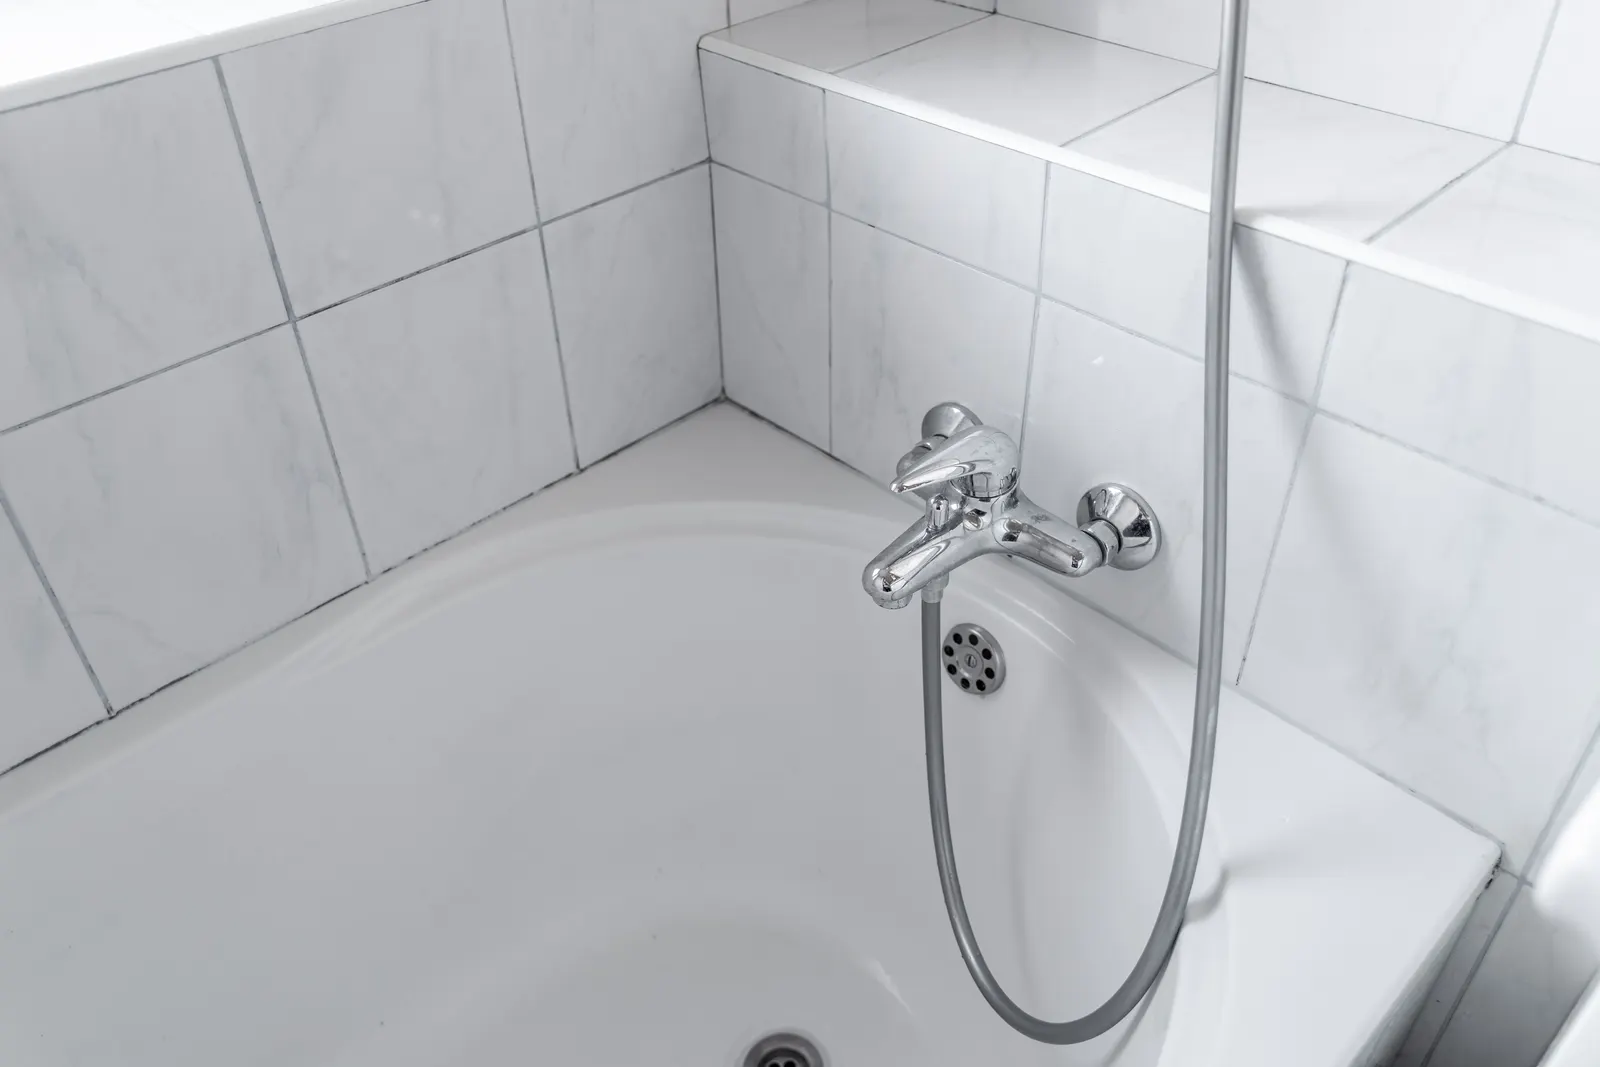
Keep access for bathing and cleaning
A tub enclosure needs to work when the tub is used for bathing as well as showering. Think about reaching the faucet, helping a child, and cleaning the far end without leaning around a fixed panel. Explain which side you normally enter from and whether a nearby toilet blocks that approach. Compare the clear entry in each proposed configuration rather than the overall glass width. Ask how the bottom track, panel overlap, and wall junctions will be cleaned with the selected system. For a Brooklyn bathroom that serves several household members, those everyday tasks can help narrow the choice before you decide on the glass pattern or hardware finish.
What to share with your inquiry
- Photos of the shower opening or existing enclosure.
- Approximate dimensions and any nearby fixtures that affect door movement.
- What you want to install, replace, or have assessed for repair.
Completed shower doors & enclosures jobs in Brooklyn.
Bathtub Shower Enclosures FAQ
Bathtub enclosure questions
Explore the options, price factors, and next steps for your Brooklyn project. For advice about your own space, .
Can I add glass doors to an existing bathtub?
Often, but the tub edge, wall construction, tile, and opening dimensions determine which systems fit. A measurement helps confirm panel size, mounting points, and door movement before ordering.
Are sliding tub doors better for small bathrooms?
They avoid an outward swing, which may help when space is tight. The panels and track still require enough opening width and access, so compare the layout with how the bathroom is used.
Can a bathtub enclosure be frameless?
A frameless design may be possible where the tub edge, wall support, and layout suit the system. Framed and frameless options have different attachment requirements. The actual opening needs review before a design is confirmed.
What affects the cost of a glass tub enclosure?
Opening width, panel arrangement, glass selection, hardware, and the condition of the rim and walls affect the quote. Tell us whether an old door needs removal and whether the tub is staying in place.
How should I choose glass for a shared bathroom?
Consider how much privacy the users want, how the bathroom is lit, and the view you prefer. Clear glass keeps the tub visible; patterned or frosted glass changes visibility. Confirm suitable choices with the selected enclosure and see the glass guide.
What photos help with a Brooklyn tub-door quote?
Show the whole tub opening, rim, adjacent walls, shower controls, and nearby fixtures. Include approximate dimensions, the project location, and what is not working with the current setup. Note any unfinished tile or tub work.
Your Bathtub Shower Enclosures project
Get a Free Consultation
Free quotes · Est. 1987
Tell us about your shower doors, glass, or mirror project. Share a few details and we’ll help you work through the next steps.
Request a free quote
Tell us about the space, dimensions, and service you need.