

Commercial Glass Partitions in Brooklyn, NY
Plan glass partitions for an office or commercial interior. Share a floor plan, privacy goals, access needs, and project timing for a scope review.

Materials & hardware brands
Commercial Scope Review
Start with the floor plan and requirements
Share the commercial layout, privacy needs, access requirements, and site conditions. We assess current capabilities before quoting; overall building requirements need review by the responsible project professional.
Map rooms and circulation
Show panel runs, door locations, and repeated room types so layout and quantity are clear.
Define privacy needs
Glass treatments affect visibility; soundproofing depends on a complete specified system and surrounding construction.
Coordinate doors and supports
Frames, closers, clear passage, and attachment conditions must be considered with the room plan.
Confirm scope and responsibilities
Identify who handles construction and reviews applicable building and accessibility requirements.
Commercial Glass Partitions in detail
Commercial glass partitions can define offices, meeting rooms, reception areas, and other interior spaces while allowing light to travel through the layout. The right system depends on privacy, circulation, support conditions, and how the space is used. We review each request and confirm whether the project fits our current capabilities before quoting.
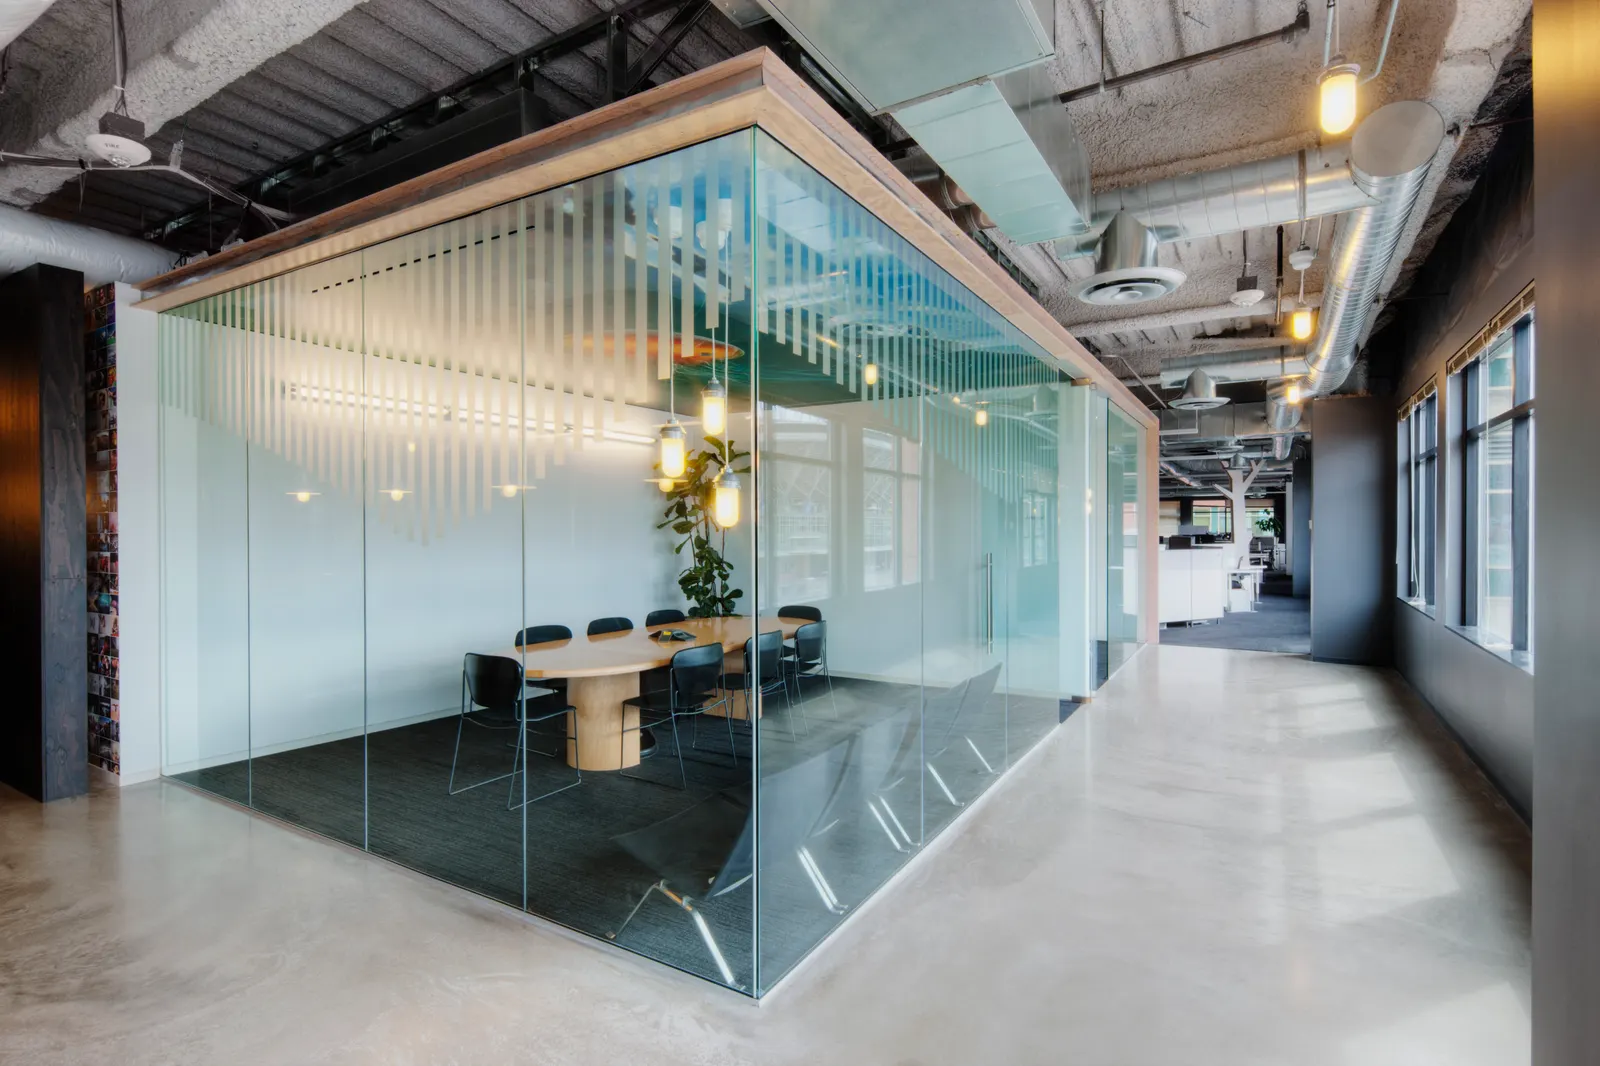
Begin with the floor plan and use
A simple floor plan helps show where the partition begins and ends, where doors belong, and how people will move through the room. Note whether the space needs clear visibility, partial privacy, or a more obscured view. Also identify any acoustic, access, or security requirements that need to be handled by the overall building design.
The floor, ceiling, and adjoining walls affect how panels can be supported. The responsible contractor or design professional should confirm structural conditions and any applicable building or accessibility requirements. A glass partition alone does not provide soundproofing, fire separation, or security performance unless a complete, specified system supports those requirements.
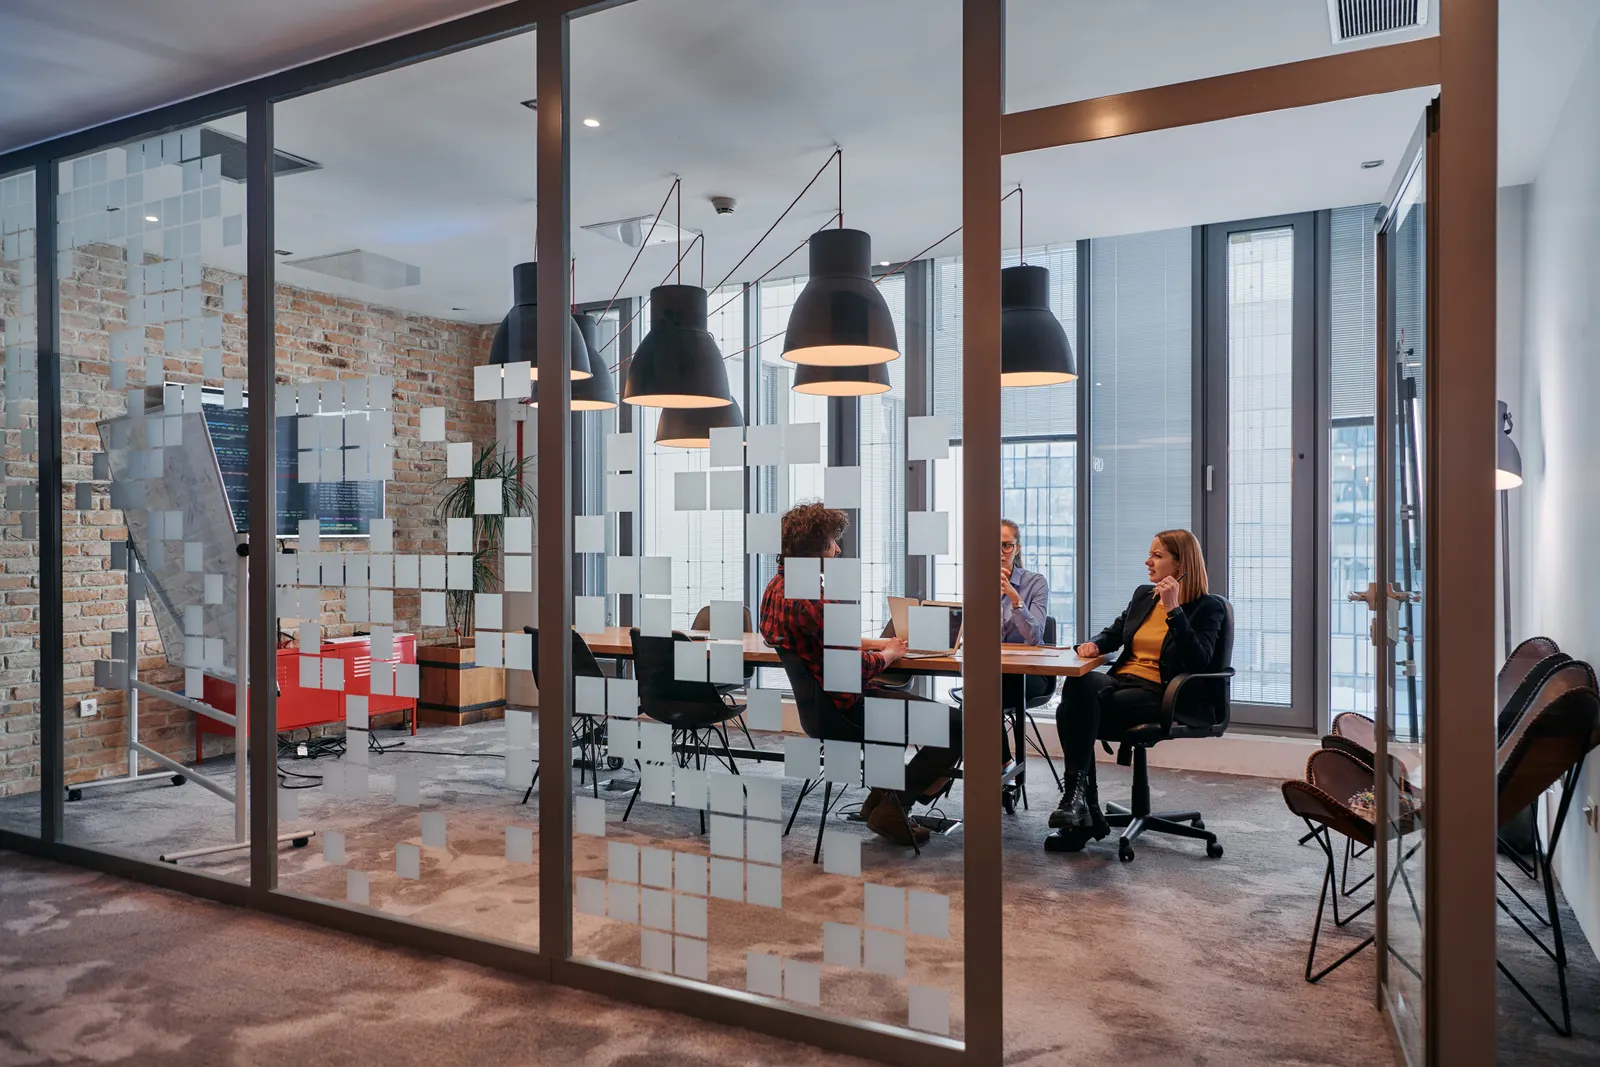
Coordinate panels, frames, and doors
Clear glass preserves sightlines; patterned and frosted surfaces change privacy. Framing can make the panel layout more defined and support the system. If the partition includes a door, the opening, swing, closer, hardware, and clear passage should be coordinated with the room plan.
See our broader glass wall and partition page, interior glass doors, and custom glass hub. Those pages cover related interior applications; this page is for commercial project planning.

Request a commercial partition review
Send a floor plan or sketch, approximate dimensions, photos of the site, intended privacy, and project timing. If several rooms share the same layout, identify each type and the number of openings. We will confirm whether the scope is within our current services and what is needed to prepare a quote.
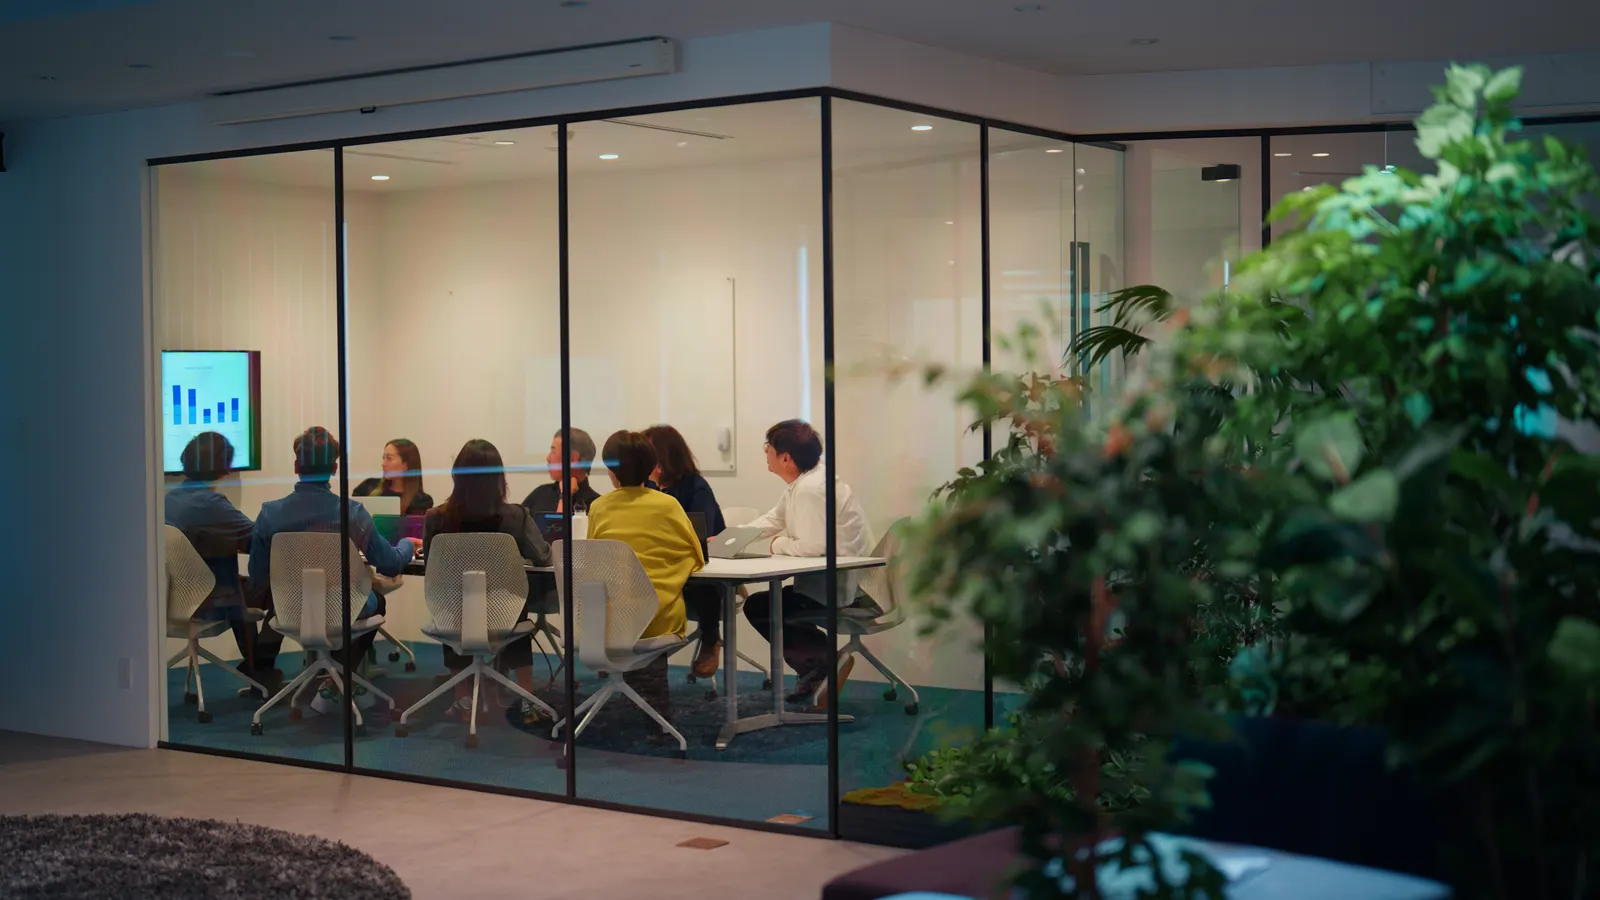
Plan around staff, visitors, and furniture
An office partition should be reviewed with the room furnished, not only as an empty outline. Mark desks, meeting tables, storage doors, and the paths used by visitors or deliveries. A glazed meeting room may look open while still placing a door in a busy corridor. For a Brooklyn business renovating an occupied space, identify which rooms must remain accessible during the work and who can approve changes to the layout. Share these operating needs with the project team before choosing panel divisions. They help distinguish a useful interior separation from a layout that interrupts everyday movement.
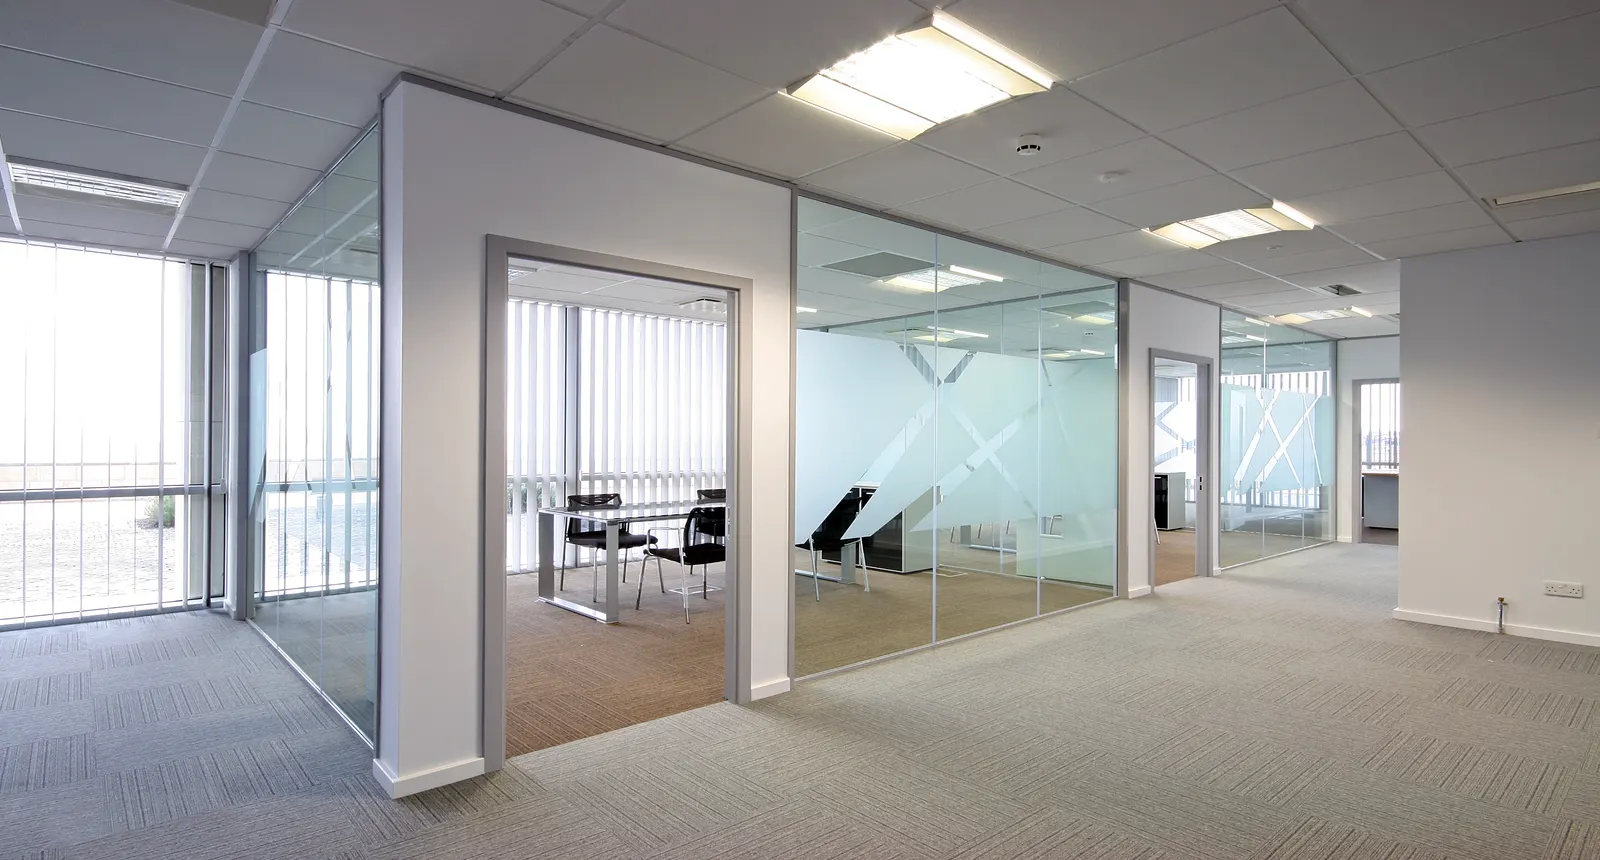
Review privacy from both sides
Visual privacy depends on what someone can see from the surrounding space. Show the location of seated staff, computer screens, reception seating, and any confidential activity when describing a proposed treatment. A narrow band of obscured glass may hide one sightline while leaving another clear. Ask to review the proposed appearance from both sides under the room's actual lighting. If acoustic privacy is essential, include the requirement in the brief for the complete enclosure and door system. The glass quote should identify the proposed scope rather than leave privacy expectations to a photograph of another office.
Compare quotes using the same room schedule
For several offices, label each room or opening on the plan and record differences in doors, privacy treatment, and surrounding finishes. This makes it easier to compare proposals without assuming every partition is identical. Include photos of the floor, ceiling junction, and adjoining walls, plus delivery access and any building management arrangements. Ask what measurement, glass, hardware, installation, and surrounding work each proposal includes. Retain a clear record of the selected layout so later changes to desks or door positions can be reviewed before fabrication. A consistent brief is more useful than requesting a single price per panel.
What to share with your inquiry
- The intended use and approximate glass dimensions.
- Photos of the existing piece, opening, or supporting surface.
- Any shapes, cutouts, edge finishes, or access constraints to discuss.
Commercial Glass Partitions FAQ
Commercial partition questions
Explore the options, price factors, and next steps for your Brooklyn project. For advice about your own space, .
Can glass partitions be used for private meeting rooms?
They can reduce visual openness with suitable glass treatments, but glass does not automatically provide acoustic privacy. Confirm the project's sound and privacy needs with the design professional and share them when selecting a system.
Do you handle the framing and construction around a partition?
The scope depends on the project. Share which work is already planned and which trades are involved. We will confirm what glass-related work we can include before preparing an estimate.
What affects a commercial partition estimate?
Panel sizes and quantities, treatments, frames, doors, hardware, support conditions, and installation scope affect the quote. Send plans, photos, and requirements so we can first confirm whether the work fits current services.
Will a partition meet fire or security requirements?
A glass partition alone does not provide fire separation or security performance. These requirements need a complete specified system and review by the responsible contractor or design professional. Share the requirements for suitability assessment; do not assume a generic glass layout complies.
What information helps when several rooms need partitions?
Identify each layout type, its dimensions, number of openings, door locations, and privacy needs. Include photos and project timing, and say which trades handle surrounding construction. This gives us a clearer basis for scope review.
Can I request a commercial partition review in Brooklyn?
Send your location, floor plan, approximate dimensions, photos, and privacy and access requirements through our contact page. We confirm current service fit and the information needed for a quote before proceeding.
Your Commercial Glass Partitions project
Get a Free Consultation
Free quotes · Est. 1987
Tell us about your shower doors, glass, or mirror project. Share a few details and we’ll help you work through the next steps.
Request a free quote
Tell us about the space, dimensions, and service you need.