

Glass Walls & Partitions in Brooklyn, NY
Explore interior glass walls and partitions for offices and other spaces. Share the layout, privacy needs, and project requirements for review.
Materials & hardware brands
Light and Layout
Divide the room with a complete plan
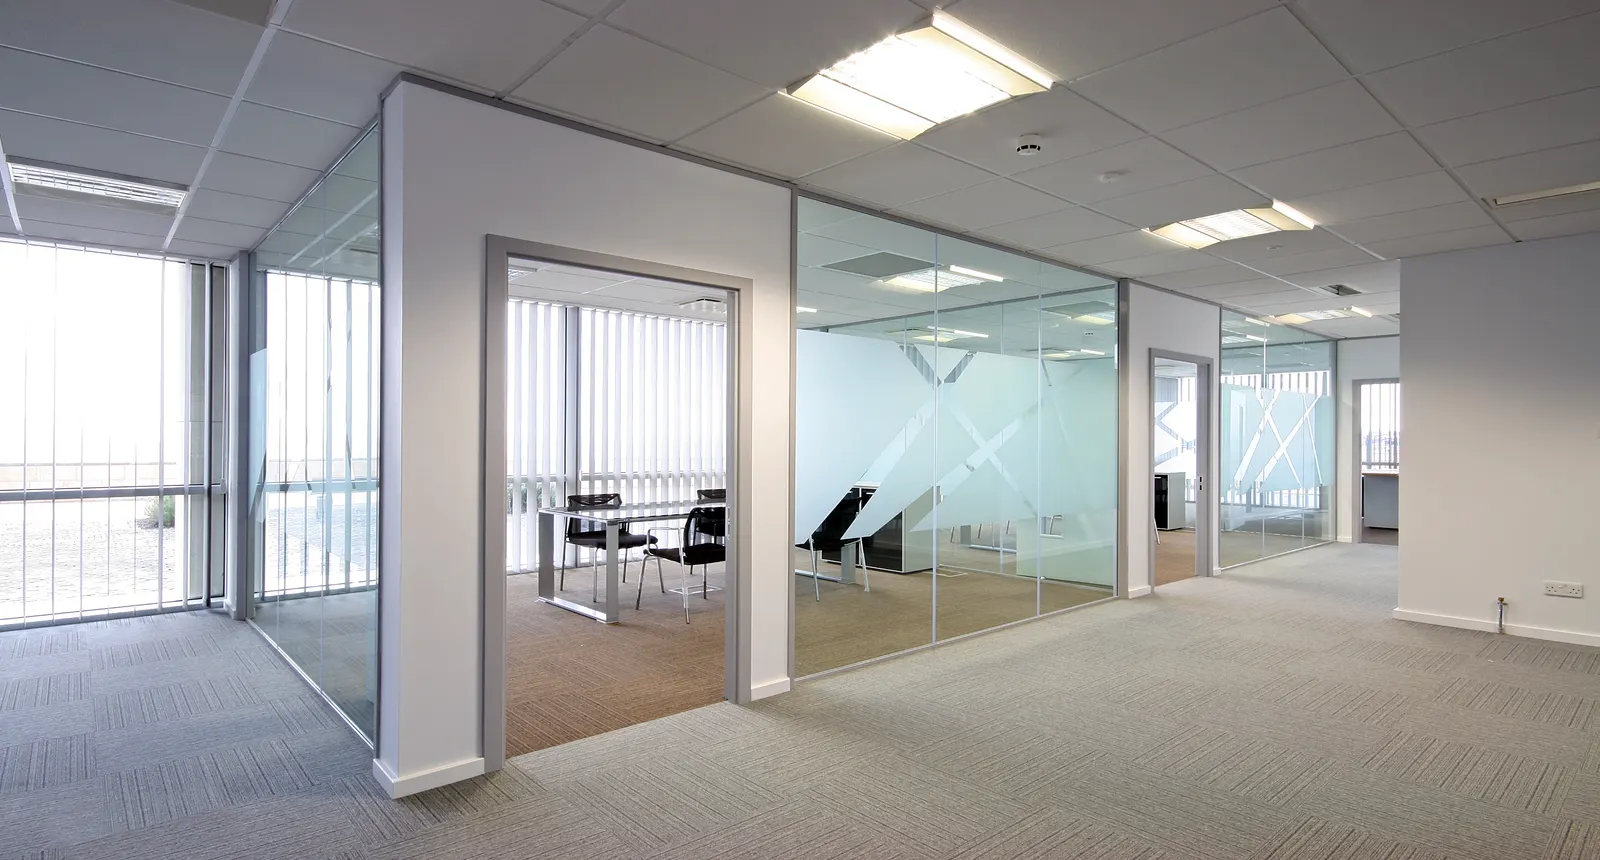
Interior glass can separate areas while keeping light in view. Privacy, access, attachment points, and surrounding construction need review together before we confirm service fit.
Work from the room layout
Show the divider, furniture, and door access so circulation is considered on both sides.
Set the privacy goal
Glass treatments affect sightlines; glass alone does not establish acoustic privacy.
Review attachment surfaces
Floors, walls, and ceilings must suit the selected system and be reviewed with the responsible contractor or designer.
Define the glass scope
Identify the trades responsible for framing and finishes so the supported scope can be confirmed before proceeding.
Glass Walls & Partitions in detail
An interior glass wall or partition can divide a space while allowing light to pass between areas. The design may use clear or privacy glass, fixed panels, or a combination of panels and doors. The frame, support, privacy needs, and building requirements all shape the project.
Start with how the room will be used
An office meeting room may need more privacy than a divider between a reception area and hallway. Consider sightlines, sound expectations, door access, cleaning, and how furniture will fit on both sides. Glass affects visual separation; it does not automatically provide sound isolation or privacy.
The floor, ceiling, and wall conditions need to support the selected system. A ceiling grid or finished floor may not be suitable for every attachment, so the substrate and any structural requirements should be reviewed with the responsible contractor or design professional. We can review the glass scope and confirm whether it fits the services we currently provide before a project proceeds.
Glass and framing decisions
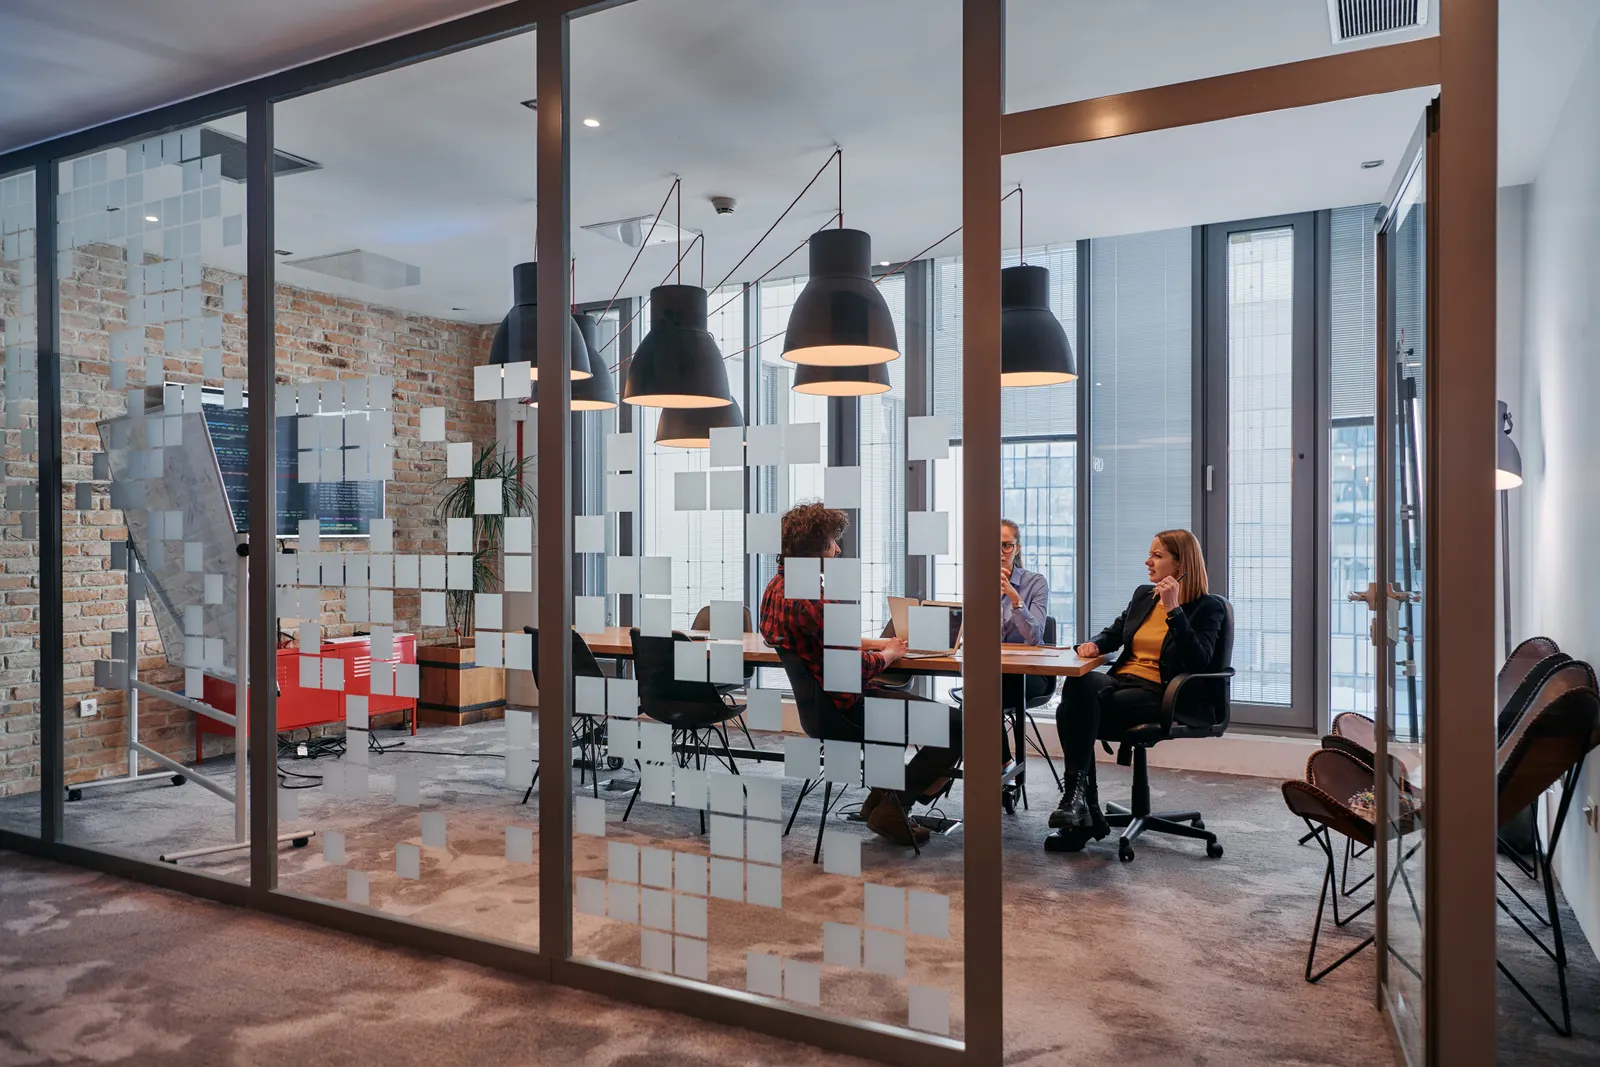
Clear glass maximizes visibility. Frosted, patterned, or other privacy treatments change what can be seen through the partition. Framing can define the wall and support the panels; an all-glass appearance requires a different hardware and support plan. Doors need to be coordinated with the partition layout and access requirements.
If the project is specifically for an office, see commercial glass partitions. For a door-focused project, review interior glass doors and the broader custom glass hub.

Prepare a project brief
Share a floor plan, approximate dimensions, desired privacy, door locations, and a few photos of the existing space. Tell us whether the design is part of a renovation and which trade is responsible for framing and finish work. We will confirm service fit and the information needed for a quote.
Decide what the division needs to achieve
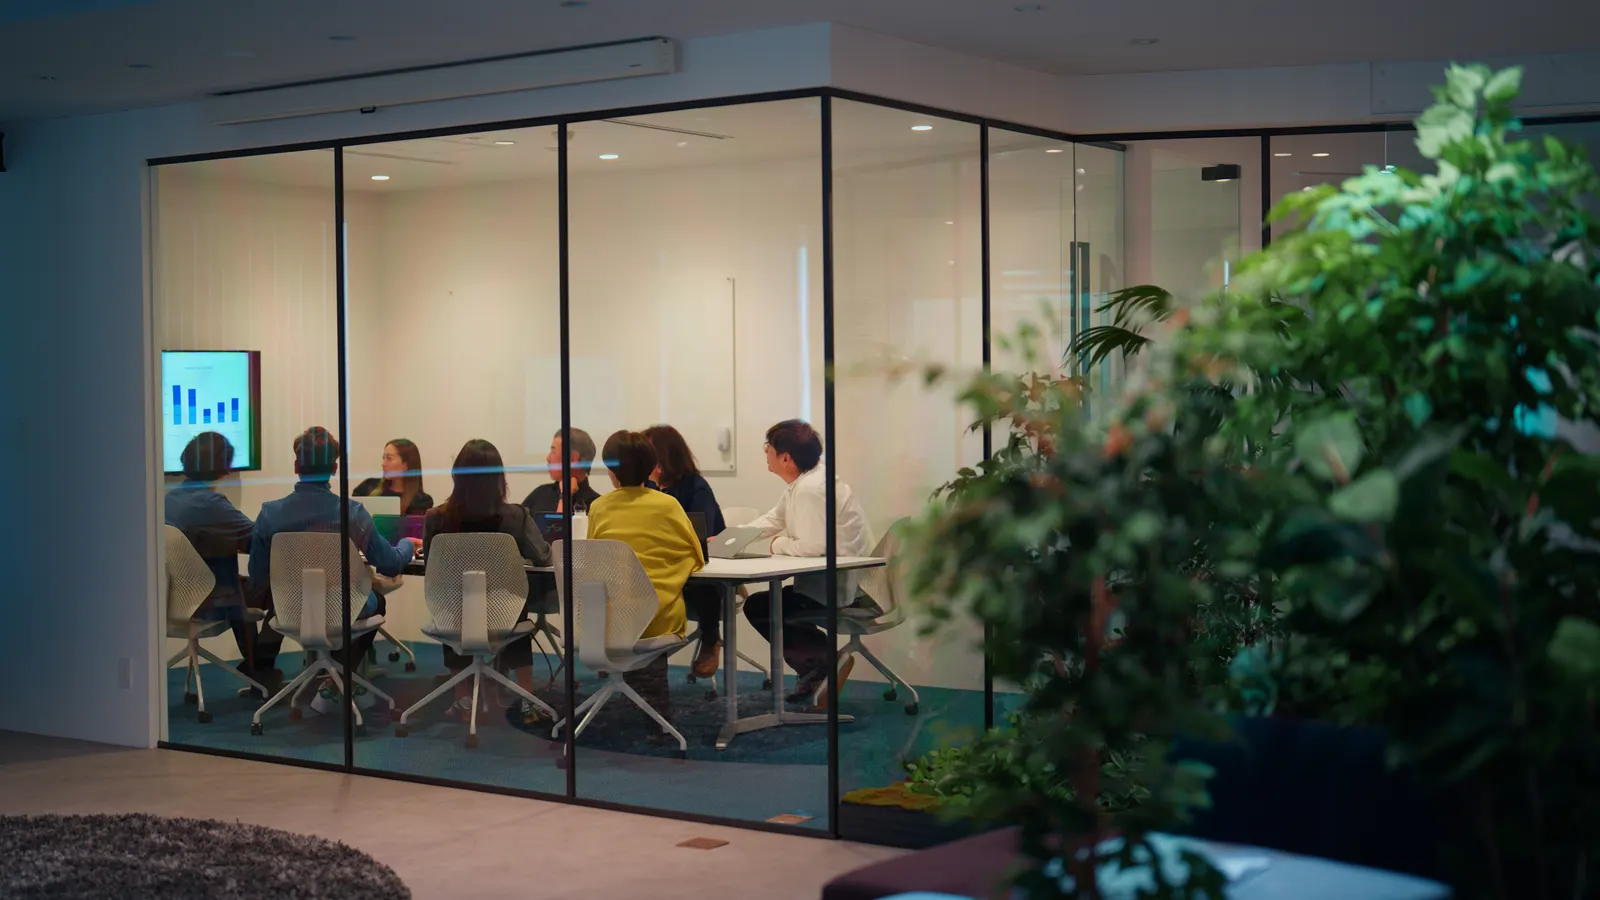
Start by describing the activity on each side of the proposed wall. A divider between living and work areas raises different questions from an enclosure around a meeting space. Explain whether the goal is to share light, obscure a view, define a route, or create a room with a door. Include furniture positions and the views from adjacent windows and entrances. For a Brooklyn interior with an irregular layout, a sketch showing the whole room is more useful than a close-up of the proposed panel. Keep visual separation and acoustic requirements distinct when discussing the complete design with the project professional.

Examine the junctions as well as the glass
The ends of a partition determine how it meets the surrounding interior. Photograph the proposed floor line, wall returns, ceiling, and any change in level or finish. Explain whether those surfaces are existing or still part of a renovation. The responsible contractor should identify what can support the proposed system; a finished surface alone does not reveal the construction behind it. Ask how framing, panel divisions, and a possible door will relate to those junctions. A reference image can establish a preferred appearance, but it cannot confirm that the same arrangement is suitable for your room.
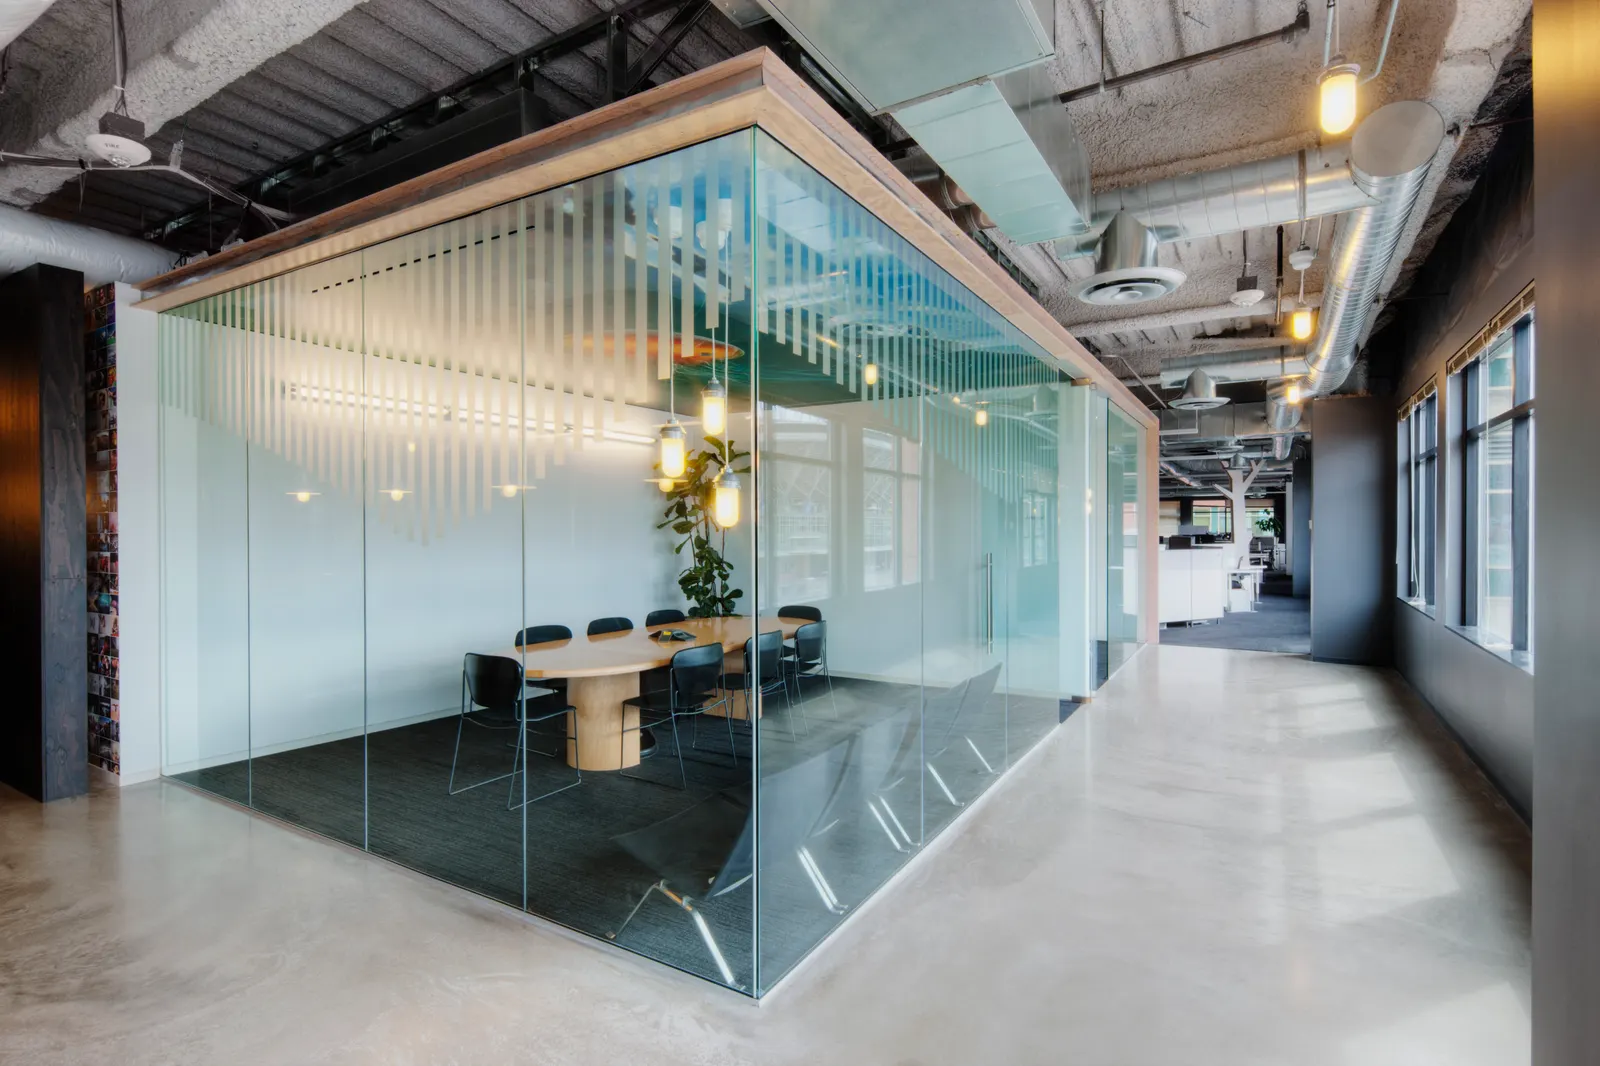
Keep the new layout practical to use
Review the partition from both sides with doors, drawers, and furniture in their normal positions. Make sure the design discussion includes the route through the space and access for cleaning the glass. If a room may change use later, describe that possibility before selecting fixed panel positions. Ask the proposal to identify the glass scope and any work left to other trades, including surrounding finishes. Share building access details for delivery as well as the room dimensions. Keep the agreed plan with your quote so later changes can be reviewed against the same layout rather than an informal description.
What to share with your inquiry
- The intended use and approximate glass dimensions.
- Photos of the existing piece, opening, or supporting surface.
- Any shapes, cutouts, edge finishes, or access constraints to discuss.
Glass Walls & Partitions FAQ
Glass partition questions
Explore the options, price factors, and next steps for your Brooklyn project. For advice about your own space, .
Does a glass partition make a room soundproof?
No. A glass divider can create a visual boundary, but sound performance depends on the entire wall, door seals, gaps, ceiling, and adjacent construction. Discuss acoustic requirements with the project design professional before selecting a system.
Can a partition include a door?
A door can be part of some partition layouts. Its swing, hardware, opening width, and support need to be coordinated with the glass panels and room circulation.
What affects a glass partition quote?
Panel dimensions, layout, treatments, framing, doors, hardware, and site conditions affect the scope. A floor plan and photos help us assess service fit before materials and installation are priced.
Can glass provide privacy while allowing light through?
Frosted, patterned, and other treatments change what can be seen through the glass. Discuss the visibility you need and review available options for the system. Visual privacy does not automatically provide sound isolation.
What preparation does the opening need?
The selected system determines its support and measurement requirements. Share floor, wall, and ceiling conditions and identify the professional reviewing the substrate and structural needs. A ceiling grid or finished floor may not suit every attachment.
What should I send for a Brooklyn partition project?
Send a floor plan, approximate dimensions, photos, privacy goals, and proposed door locations. Explain renovation work and who handles framing and finishes. For offices, see commercial glass partitions; we confirm each project against current services.
Your Glass Walls & Partitions project
Get a Free Consultation
Free quotes · Est. 1987
Tell us about your shower doors, glass, or mirror project. Share a few details and we’ll help you work through the next steps.
Request a free quote
Tell us about the space, dimensions, and service you need.