

Glass Block Shower Enclosures in Brooklyn
Explore a glass block shower enclosure for a distinctive partition or shower wall. Discuss the layout and glass transitions with Brooklyn Shower Doors.
Materials & hardware brands
Glass Block Planning
Review the block wall and glass together
Glass block can bring light and privacy to a shower partition, but the entry and door transition need a coordinated design. Contact us to review the glass components and confirm the scope we can handle; block construction and waterproofing responsibilities must be agreed separately.
Plan the wall and entry
Block height, length, and the opening determine how the shower can be used.
Compare light and privacy
Block patterns affect visibility and should be considered for the intended bathroom.
Review door transitions
A door beside block work needs appropriate support and measured junctions.
Confirm each trade’s scope
Glass work, block construction, and waterproofing responsibilities need clear coordination.
Glass Block Shower Enclosures in detail
Glass block can form a distinctive shower partition, a partial wall, or a privacy feature. It brings texture and visual separation while allowing light through the blocks. The design needs to account for the shower footprint, entry, water exposure, and how the glass-block section meets any door or fixed panel.

Plan the wall and entry together
Start with the desired height and length of the block section, where the opening will be, and whether a glass door is also needed. The transition between masonry or block work and a glass door requires careful planning. The curb, floor, wall support, and waterproofing work should be coordinated with the relevant contractor before installation.
Glass block is not a universal replacement for every type of shower enclosure. It may be better suited to a fixed privacy wall than to an opening that needs wide access. A measured review helps clarify whether the project needs only glass, a separate door system, or coordination with other trades.

Appearance and upkeep
Block patterns and layouts change how light and privacy read in the bathroom. The joints and surfaces need appropriate cleaning, and the finished design should allow practical access to the shower. We can discuss the glass components and how they relate to the rest of the enclosure; construction scope beyond our confirmed glass work must be coordinated separately.
See our shower enclosure hub, glass shower panels, and shower glass guide for other ways to shape a shower opening.

Separate the block wall from the door scope
A glass-block concept should identify who is responsible for the block wall and who is responsible for any adjoining glass door or panel. Draw the planned boundary between those parts, including the top, free edge, and opening beside the block section. Ask the relevant contractor to explain the finished surface where door hardware might attach; do not assume that the block itself provides a suitable mounting point. Share that detail when requesting a glass quote. If the block wall already exists, photos of both faces and its exposed edge help start the review. Confirmation of the glass work should happen before relying on a particular door arrangement.
Evaluate privacy from the room's viewing angles
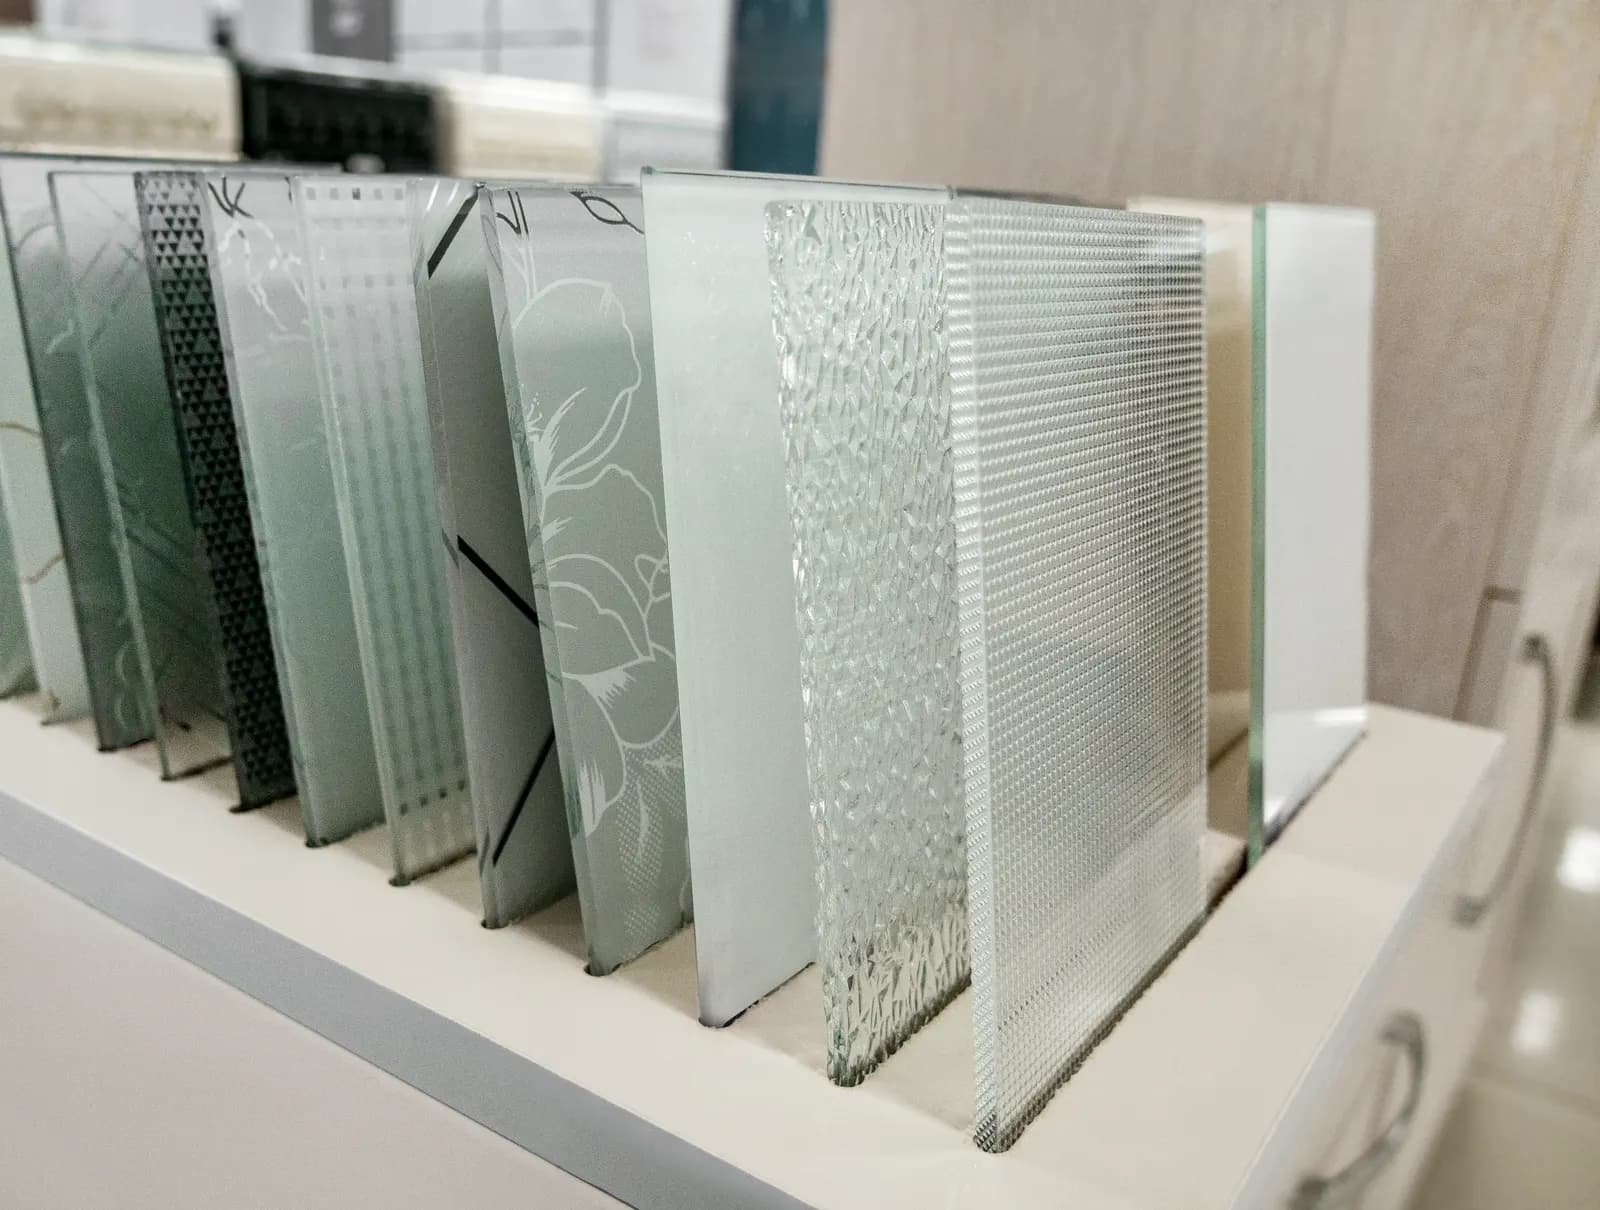
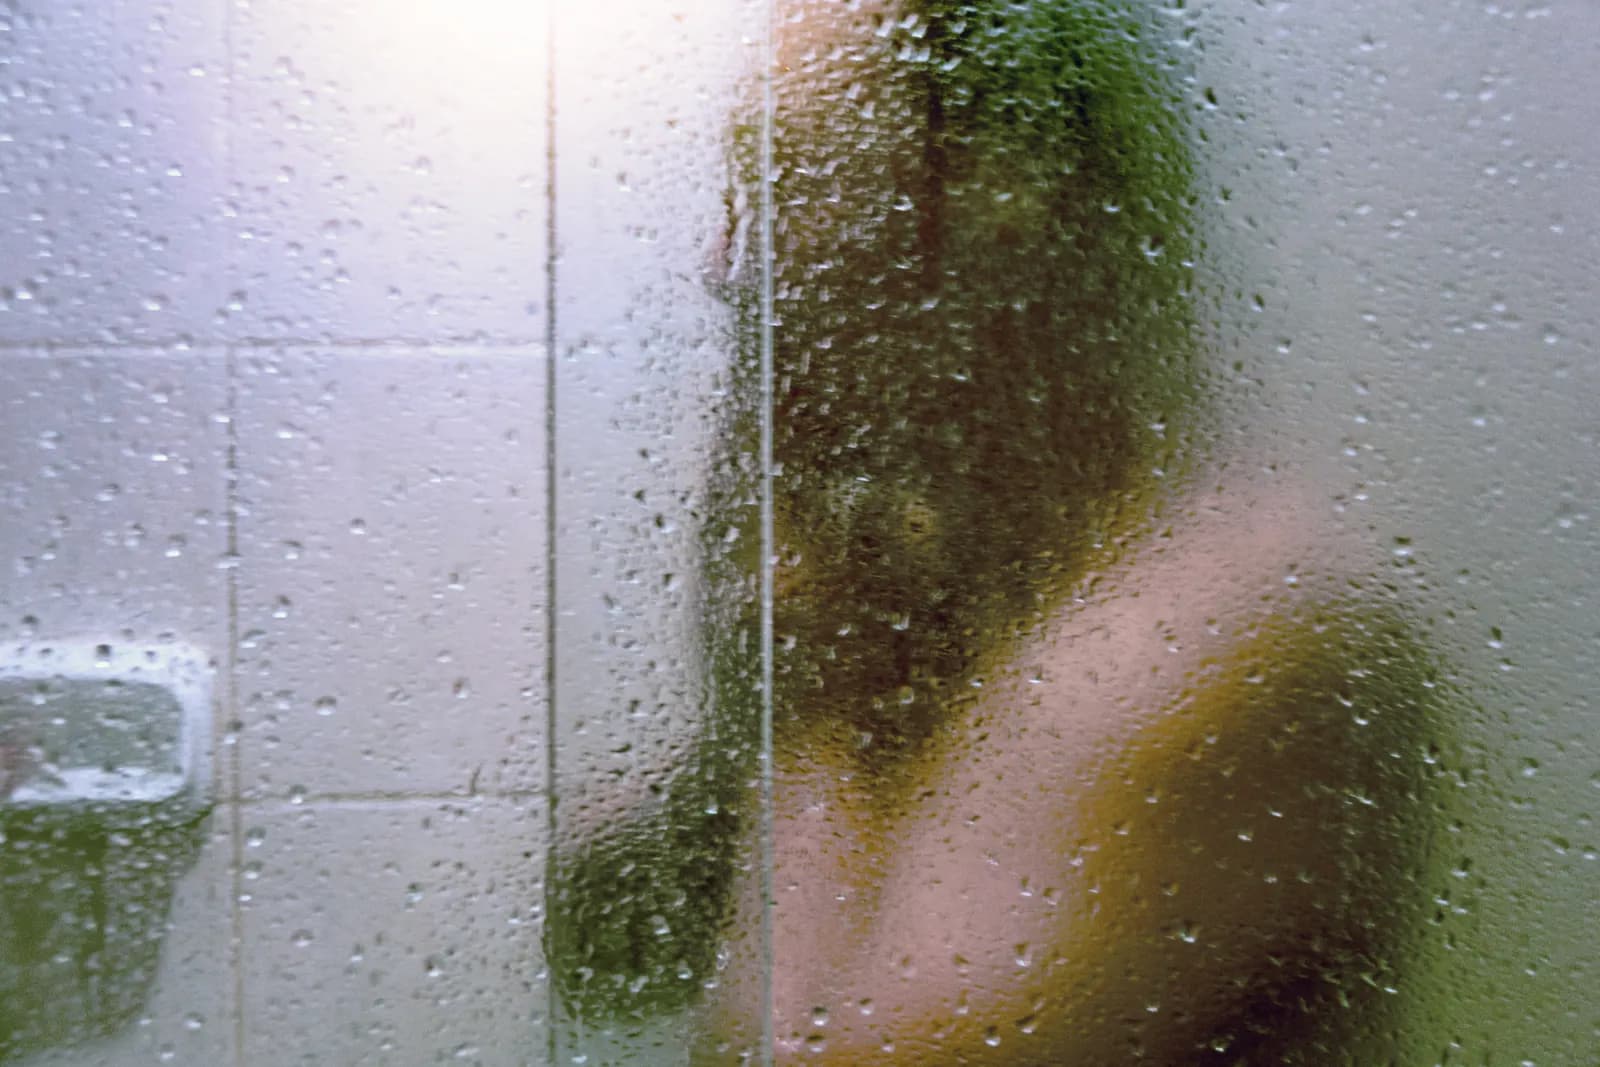
A textured block sample is useful, but a small sample cannot show the entire privacy effect of a finished wall. Consider the direction someone looks from the bathroom doorway, the height of the partition, and any clear glass beside it. A partial block wall may obscure one view while leaving another open. Mark those sightlines on a sketch and explain whether the aim is visual separation or greater privacy for shared bathroom use. Ask to compare the intended pattern under lighting similar to the room where possible. The enclosure choice should also leave an entry that works; increasing the wall length changes both the view and the space available to enter.
Plan access to the joints and adjoining glass
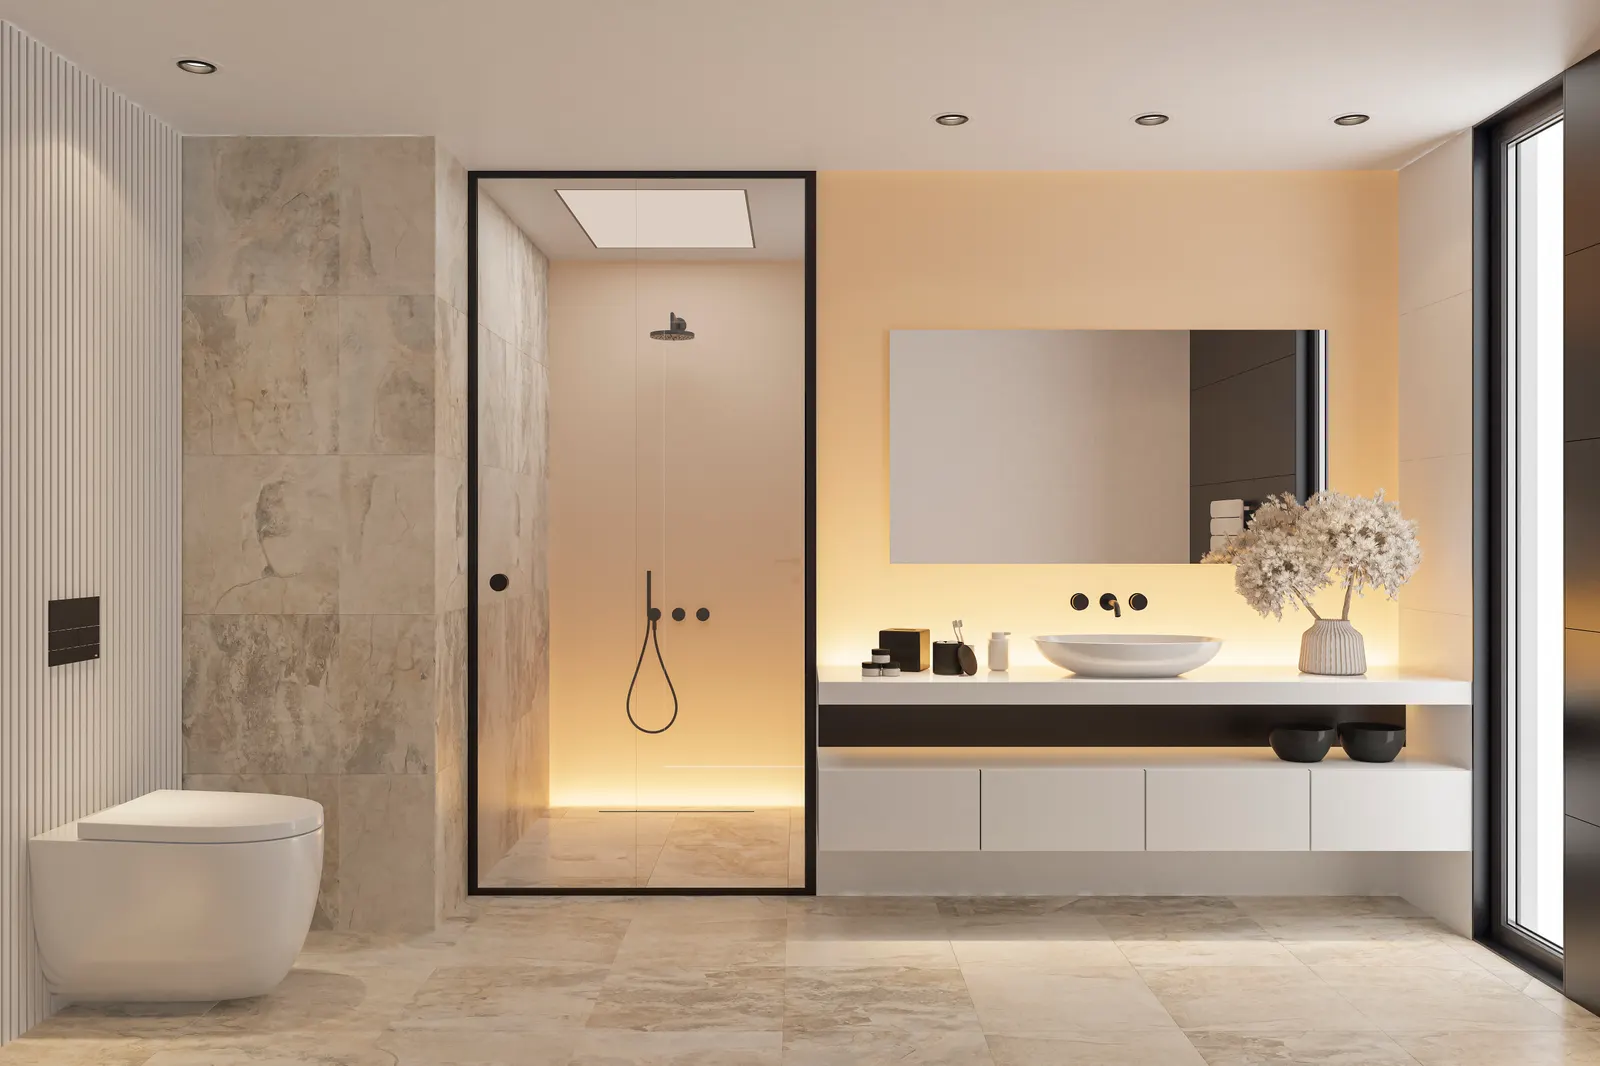
Glass-block upkeep involves more than wiping the face of the blocks. The joints, outside edge, and transition to a separate door need to remain reachable. Ask the block supplier or contractor for care instructions covering their materials, and request separate guidance for any glass coating or door hardware. During planning, consider whether a nearby vanity or a narrow gap would make those junctions difficult to clean. For an existing shower, show any stained joints or recurring wet areas in the quote photos so they can be distinguished from the glass request. The condition of the wall should be addressed by the responsible trade rather than hidden by a new adjoining panel.
What to share with your inquiry
- Photos of the shower opening or existing enclosure.
- Approximate dimensions and any nearby fixtures that affect door movement.
- What you want to install, replace, or have assessed for repair.
Glass Block Shower Enclosures FAQ
Glass block enclosure questions
Explore the options, price factors, and next steps for your Brooklyn project. For advice about your own space, .
Does glass block make a shower private?
It can provide more visual privacy than clear glass, depending on the block pattern and layout. The amount of light and visibility varies, so choose a sample or pattern with the intended bathroom use in mind.
Can a glass door be added beside a block wall?
It may be possible, but the transition, support, and opening dimensions need to be designed together. The wall and glass-door work may involve different trades, so confirm who is responsible for each part.
Do you build the glass-block wall as well as supply shower glass?
Construction scope beyond confirmed glass work must be coordinated separately. Share the proposed wall and door layout so we can review the glass components and confirm what our current services cover. Do not assume block construction is included.
What affects the cost of a glass-block shower project?
The block wall dimensions, pattern, entry, any separate door or panel, and required coordination affect the overall scope. Glass work and construction by other trades may need separate estimates. Confirm responsibilities before comparing prices.
What should be planned before glass is measured beside block work?
The finished opening, support points, curb, and transition between block and glass need to be established with the relevant contractor. Waterproofing and construction work should be coordinated before installation. We can review what is needed for the confirmed glass scope.
What information helps with a Brooklyn glass-block enquiry?
Send the location, photos or plans, desired block-wall height and length, and whether a glass door is needed. Tell us which contractor is handling the wall and waterproofing. We will review the proposed glass work and confirm project fit.
Your Glass Block Shower Enclosures project
Get a Free Consultation
Free quotes · Est. 1987
Tell us about your shower doors, glass, or mirror project. Share a few details and we’ll help you work through the next steps.
Request a free quote
Tell us about the space, dimensions, and service you need.