

Corner Shower Enclosures in Brooklyn, NY
A custom corner shower enclosure can fit a two-wall opening with the access your bathroom needs. We review the layout and measure before fabrication.
Materials & hardware brands
Corner Layouts
Plan the entry around the corner
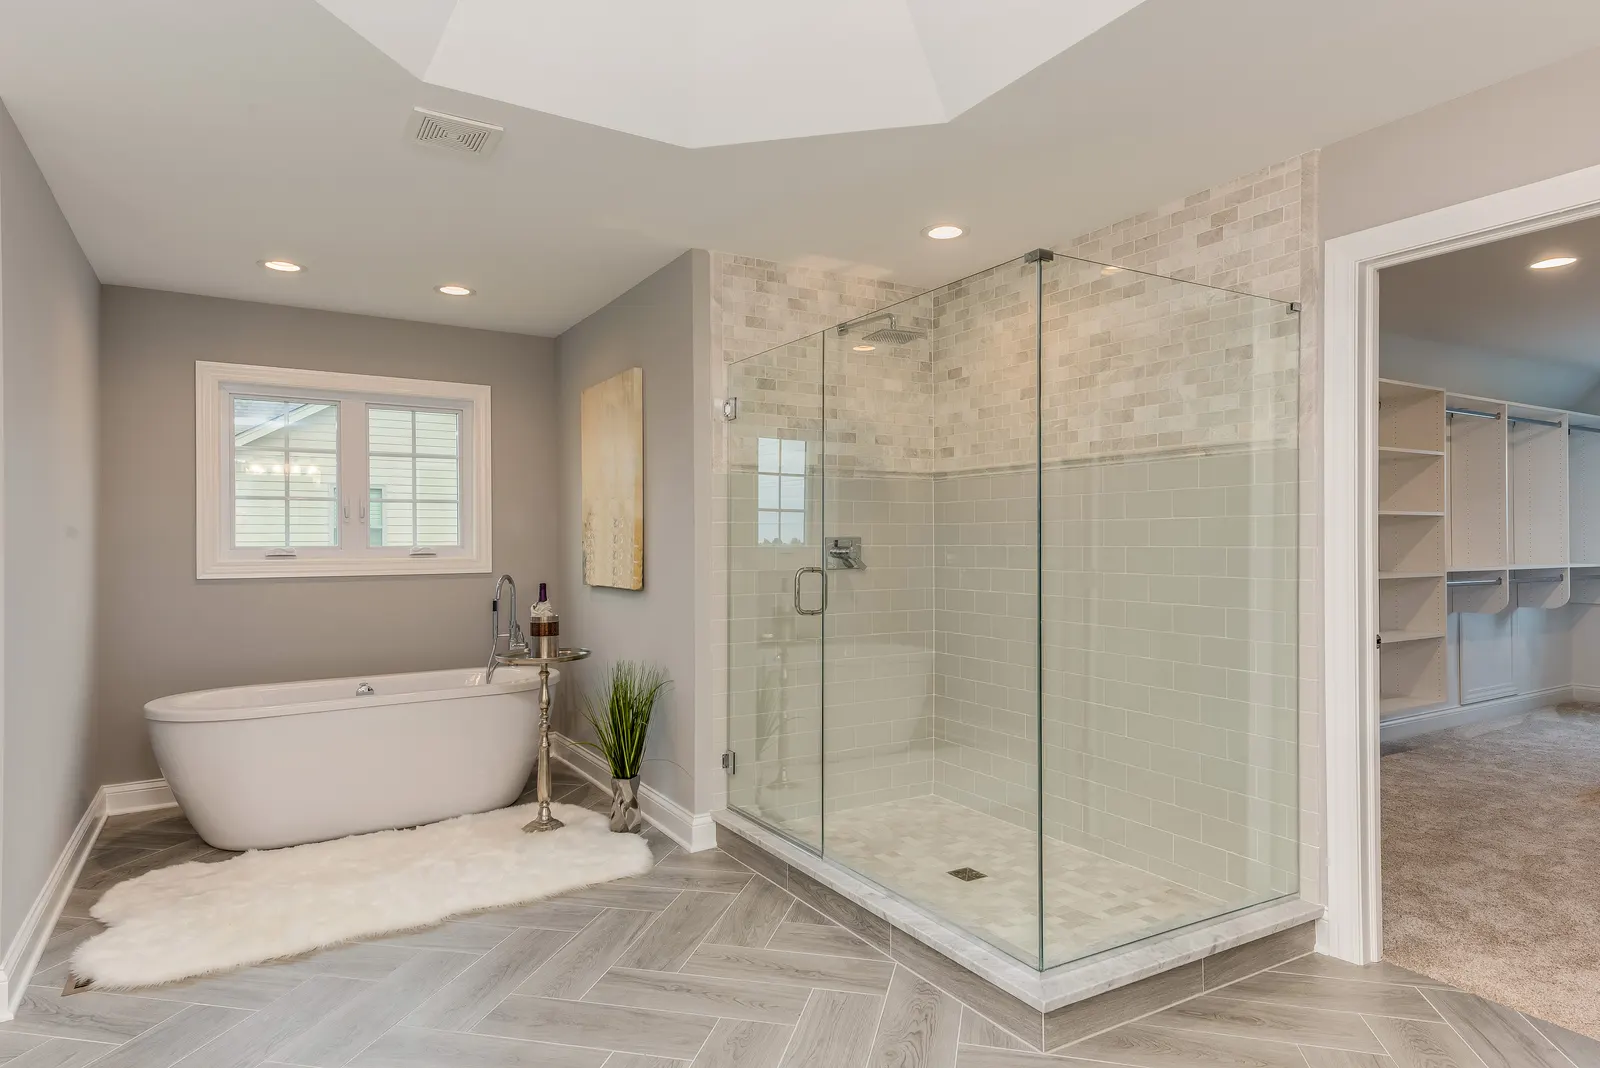
A corner enclosure brings the curb, adjoining walls, and glass joins into one design. We review the actual angles and room clearance so the door location works with the bathroom footprint.
Measure each angle
Straight and neo-angle fronts need dimensions taken from the actual curb and walls.
Place the entry thoughtfully
Door position should account for nearby fixtures and the clear opening you need.
Review panel support
Glass joins and mounting points are considered together.
Choose the enclosure look
Framed or frameless glass changes how the corner reads in the room.
Corner Shower Enclosures in detail
A corner shower enclosure uses two adjoining walls and glass panels to close the shower. Depending on the footprint, the design may use a straight corner, angled entry, or a door with one or more fixed panels. The shape of the curb and the available bathroom space guide the layout.
Make the most of a corner opening
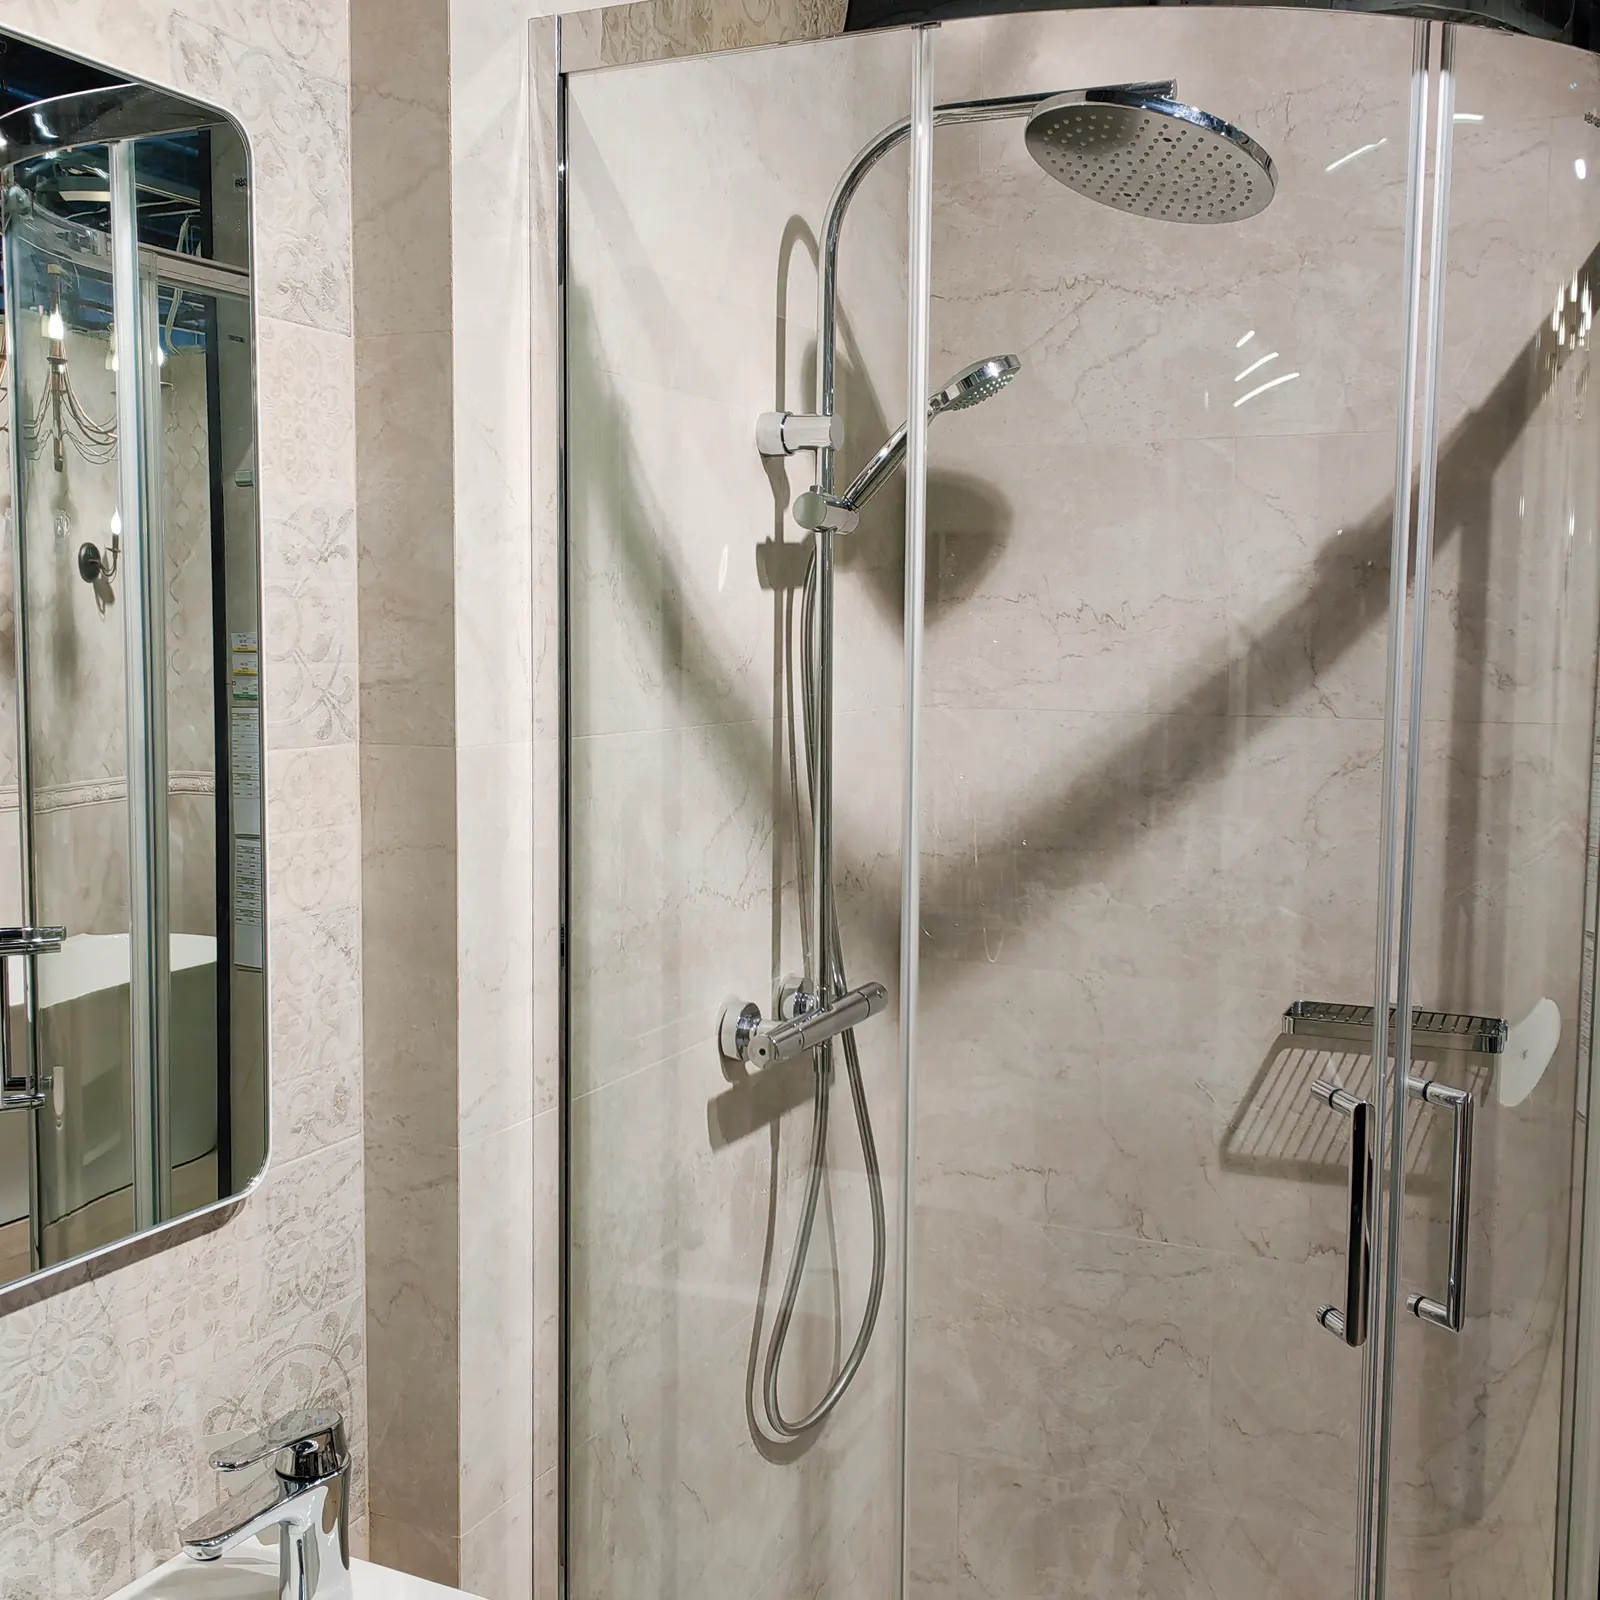
A door that swings into a vanity or narrow walkway can make a small bathroom harder to use. We look at the entry position, nearby fixtures, and how much clear opening you want. A sliding system may reduce swing clearance; a hinged or pivot door can offer a different opening when the room has space.
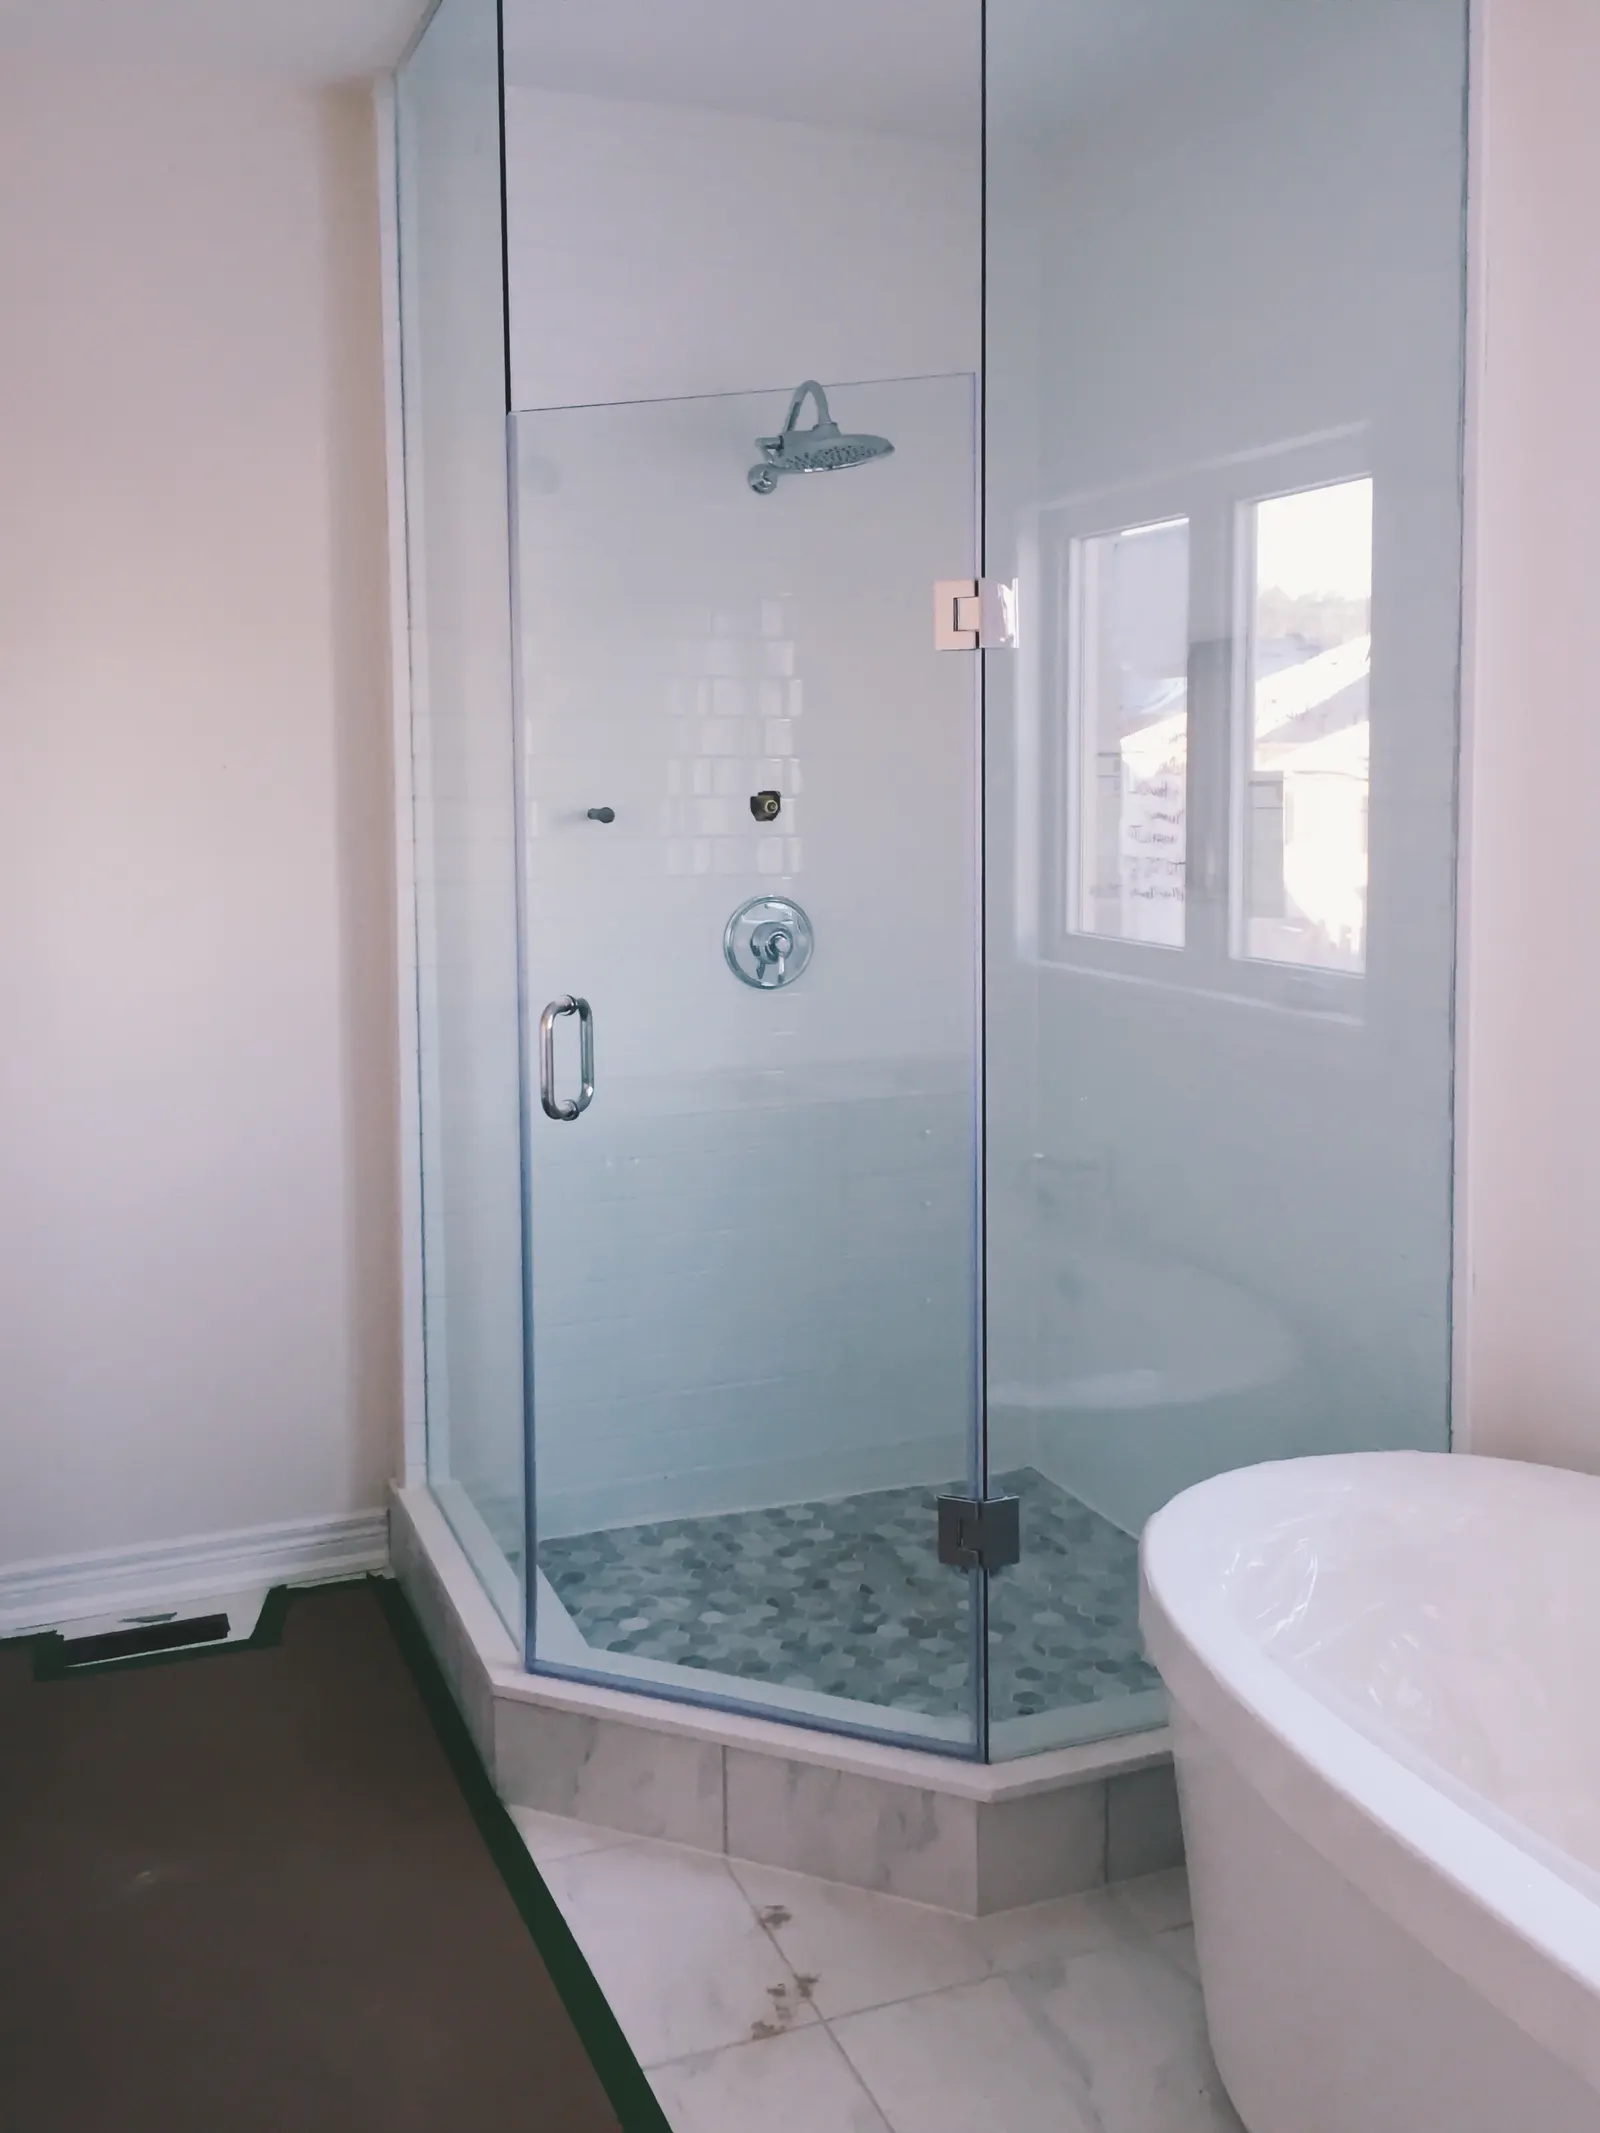
Some corner showers use a 90-degree layout; others have angled or neo-angle fronts. We confirm the shape from measurements rather than assuming every corner is square. The glass panels must meet the walls and curb in a way that suits the actual tile and support conditions.
Choose the enclosure style
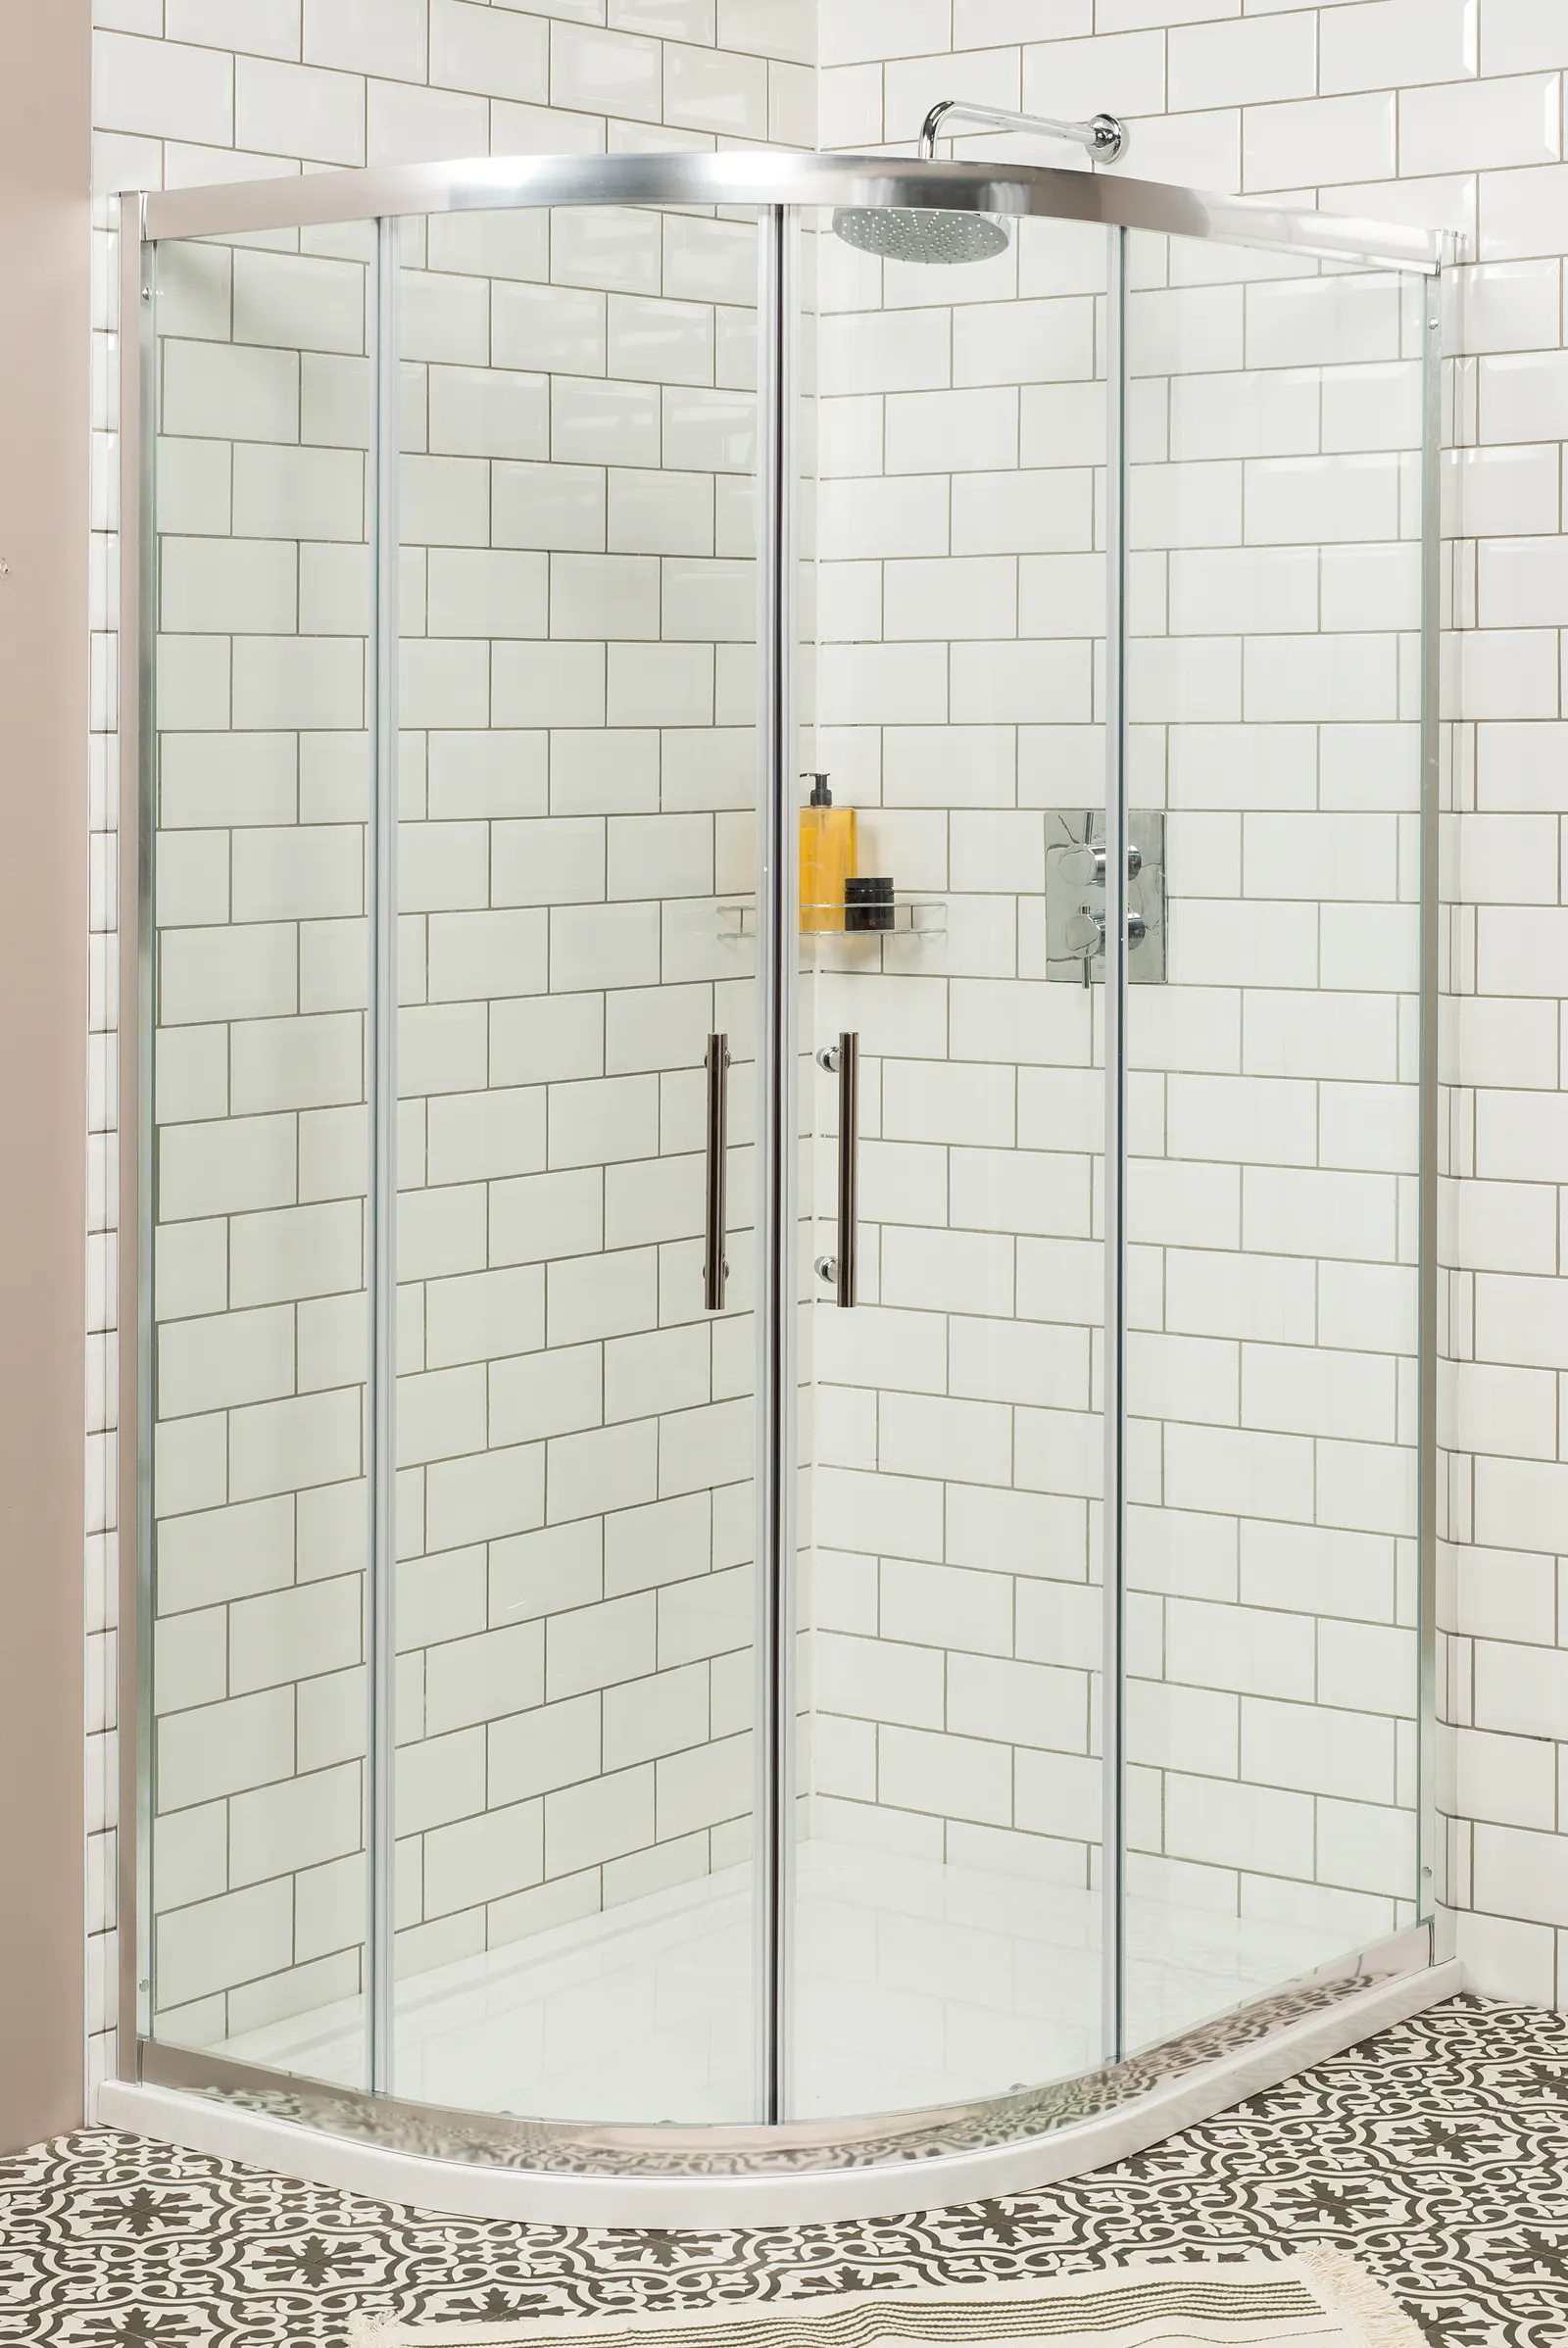
Frameless glass keeps the lines open, while framed systems place more metal around the panels. Glass appearance and hardware finish affect the final look. Compare frameless doors, sliding doors, and our full shower enclosure options.
Measurement and next steps
Share a photo of the corner and tell us where you want the door to open. During measurement, we review the curb, wall angles, panel joins, and hardware support before confirming a design. That step helps avoid ordering glass for an assumed rather than actual opening.
Compare the footprint with the actual entry
A corner enclosure's footprint and its usable doorway are different measurements. A generous base can still have an entry that feels awkward if the door faces a vanity or opens into the route through the bathroom. Sketch the two walls, the curb, and the nearest fixtures, then mark where you would stand to enter. For an angled front, show each curb segment rather than describing the shower with one width. Ask to see how the proposed door moves in relation to the fixed panels. This comparison is particularly useful when replacing a corner unit whose base will stay, because the existing footprint limits the configurations worth considering.
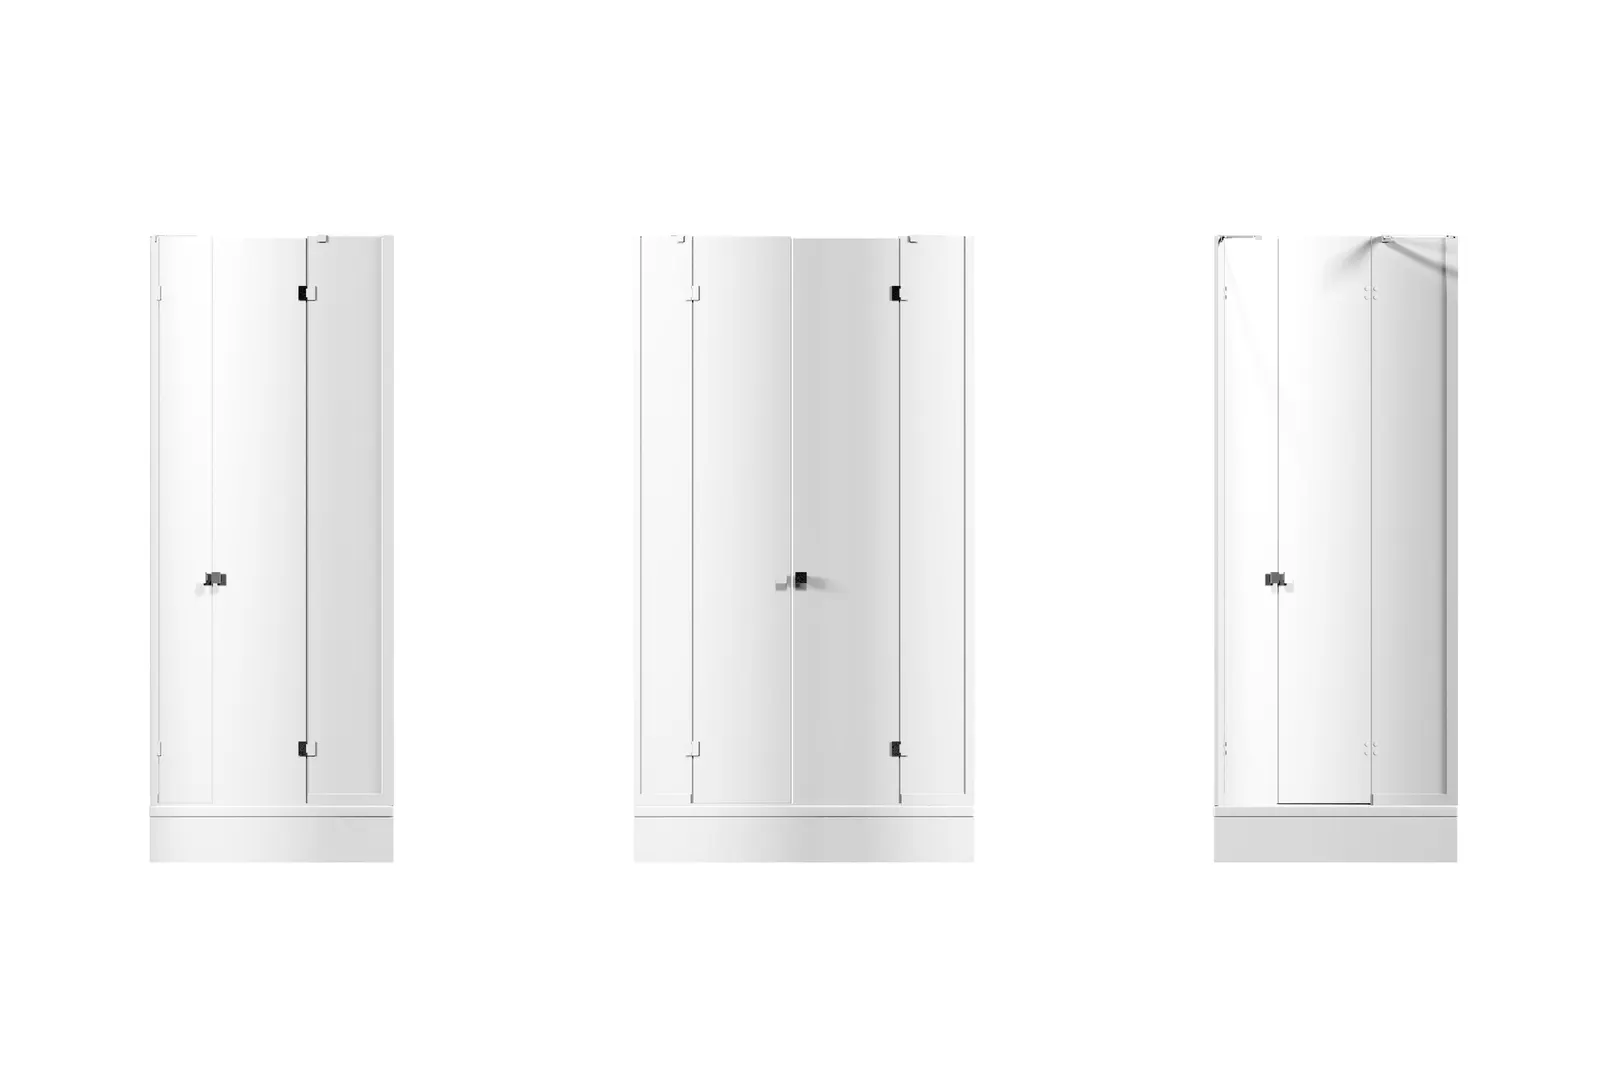
Photograph the joins and the top of the curb
Photos taken straight toward each glass face help explain a corner layout better than one close-up of the door. Add a view from above the curb if it can be taken safely, plus close views of the wall connections and the corner where panels meet. Note whether the curb is tiled, part of a shower base, or due to be replaced during the renovation. These details help separate an enclosure replacement from a project whose underlying shape is changing. Approximate dimensions should be labeled by location; a diagonal opening measurement is not interchangeable with a side panel measurement. Final glass dimensions need review of the finished surfaces and actual angles.
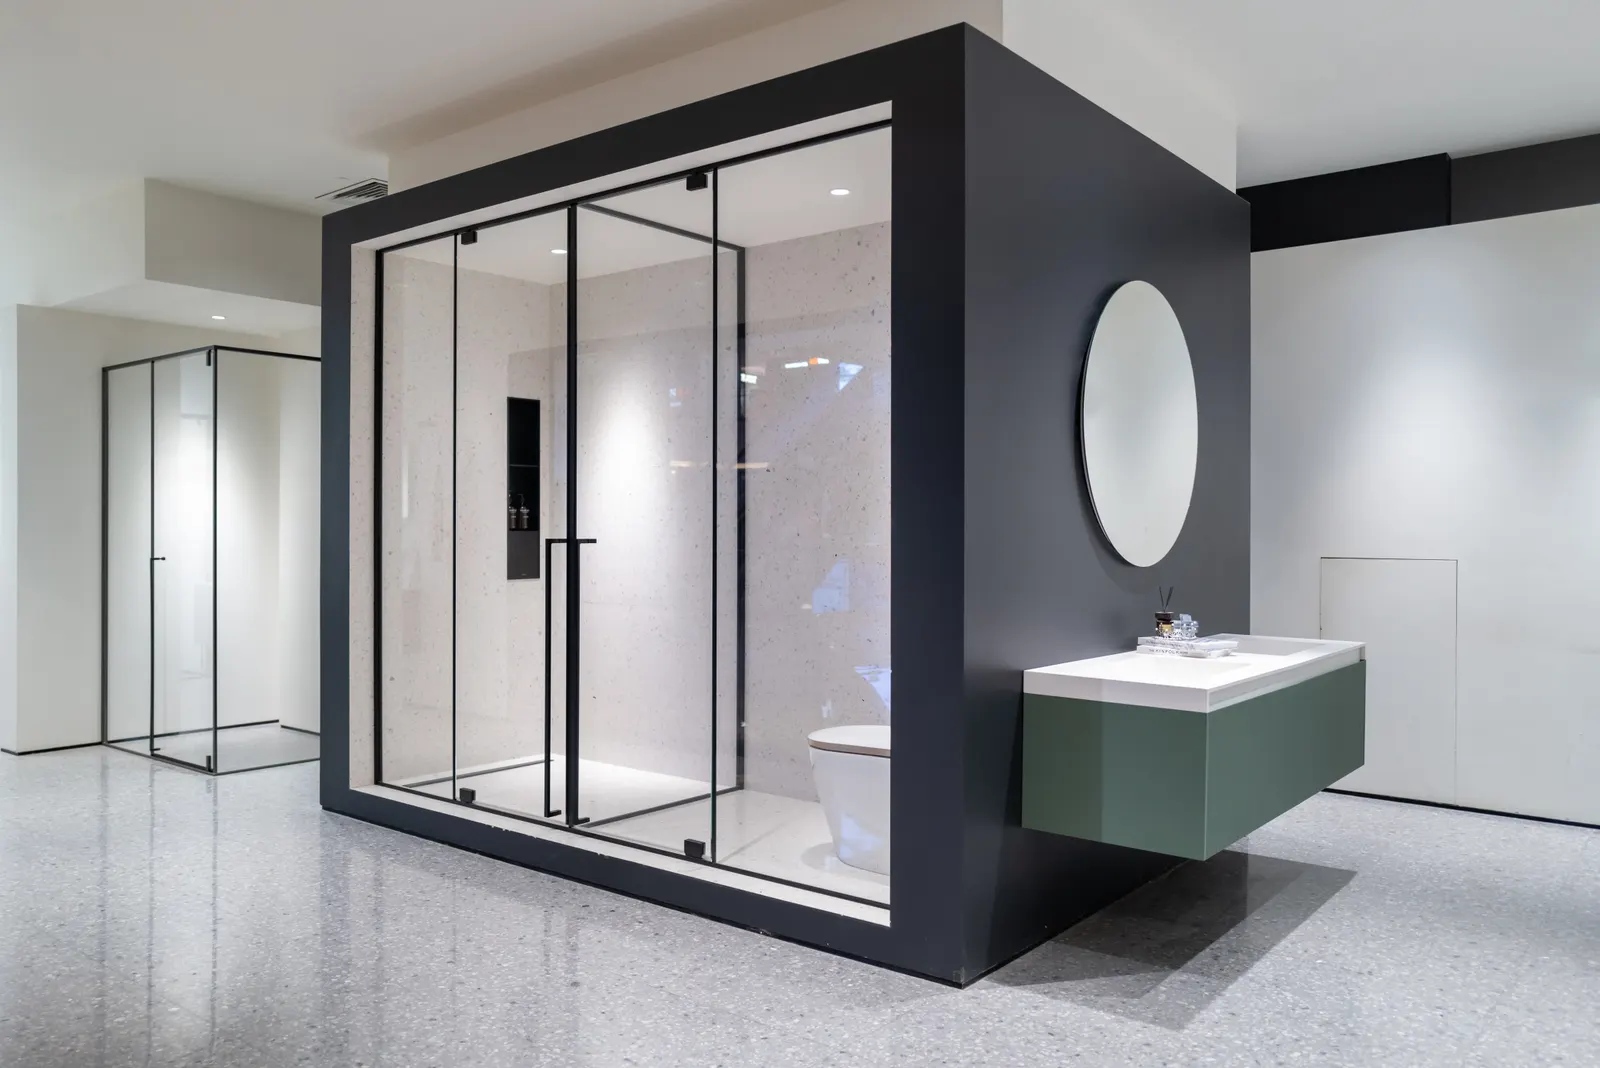
Use reference photos to explain a preference
A product photo can explain the look you want, but it does not establish that the same corner system will fit your bathroom. Identify the feature you like: an angled entry, less visible framing, a particular handle, or doors that meet at the corner. Then ask which parts are practical for your opening. If you are comparing a standard enclosure with measured glass, ask how each option accommodates the existing base and walls. Keep appearance choices separate from fit until the layout is clear. For a Brooklyn renovation, share the current bathroom photo alongside the reference image so the conversation starts with both your preference and the space available.
What to share with your inquiry
- Photos of the shower opening or existing enclosure.
- Approximate dimensions and any nearby fixtures that affect door movement.
- What you want to install, replace, or have assessed for repair.
Completed shower doors & enclosures jobs in Brooklyn.
Corner Shower Enclosures FAQ
Corner enclosure questions
Explore the options, price factors, and next steps for your Brooklyn project. For advice about your own space, .
Can you install a shower door in a neo-angle shower?
The configuration depends on the curb shape, opening dimensions, glass joins, and support points. Share photos and arrange a measurement so the exact layout can be reviewed before a system is selected.
Is a sliding door possible for a corner shower?
Some corner layouts can use sliding panels, while others are better suited to a hinged or pivot entry. The footprint and desired opening determine the options.
Does a corner shower have to be perfectly square?
The measured wall and curb angles guide the design. A corner that looks square may have variations in its finished surfaces. We review those dimensions and support conditions before confirming how the panels can meet.
What affects the price of a corner enclosure?
Panel count, angles, door arrangement, glass, hardware, and installation conditions affect the quote. More than one panel and several joins can create a different scope from a straight single-door opening.
How do I decide where the corner shower door should go?
Consider the walkway, vanity, toilet, shower controls, and entry width. A hinged entry needs swing room, while a sliding arrangement depends on the footprint. Photos and measurements help compare the available positions.
What should be ready for a corner enclosure measurement in Brooklyn?
Let us know whether the curb and tile are finished and share the project location with photos of the full corner. Include approximate dimensions and the entry you prefer. Final measurements review the walls, curb, joins, and support points together.
Your Corner Shower Enclosures project
Get a Free Consultation
Free quotes · Est. 1987
Tell us about your shower doors, glass, or mirror project. Share a few details and we’ll help you work through the next steps.
Request a free quote
Tell us about the space, dimensions, and service you need.