

Interior Glass Doors in Brooklyn, NY
Custom interior glass doors can bring light between rooms while defining a space. Discuss swing or sliding layouts, privacy, and hardware.

Materials & hardware brands
Doorway Planning
Choose the door around the opening
An interior glass door needs room to move and support for its hardware. Share both sides of the doorway, the opening, and your privacy needs so we can review the layout and confirm current service fit.
Allow for door movement
Hinged doors need swing clearance; sliding panels need travel space and suitable track support.
Balance light and visibility
Discuss glass appearances according to how much of the adjoining room should be visible.
Plan the complete system
Hardware, frames, and adjoining glass panels should be coordinated when the door is part of a partition.
Measure at the right stage
Framing, floor, and finish conditions affect when the selected system can be measured.
Interior Glass Doors in detail
An interior glass door can separate rooms without making them feel closed off. The choice between a hinged door, sliding panel, or a door within a partition depends on the opening and how people move through the space. We can review your layout and confirm whether the project matches our current glass services.

Choose a door for the opening
A hinged door needs clear space through its swing. A sliding door can keep the floor area open, but it requires wall space for the panel to travel or a suitable track system. Pocket doors need a wall cavity and coordination with construction work. The finished opening, nearby furniture, and desired clear passage should guide the choice.
Consider whether the room needs privacy. Clear glass transfers light and sightlines; frosted or patterned glass can obscure views, though it will not create a solid wall. If the door connects to a larger divider, the frame, panels, and door hardware should be planned together. See our glass walls and partitions page for the larger system.
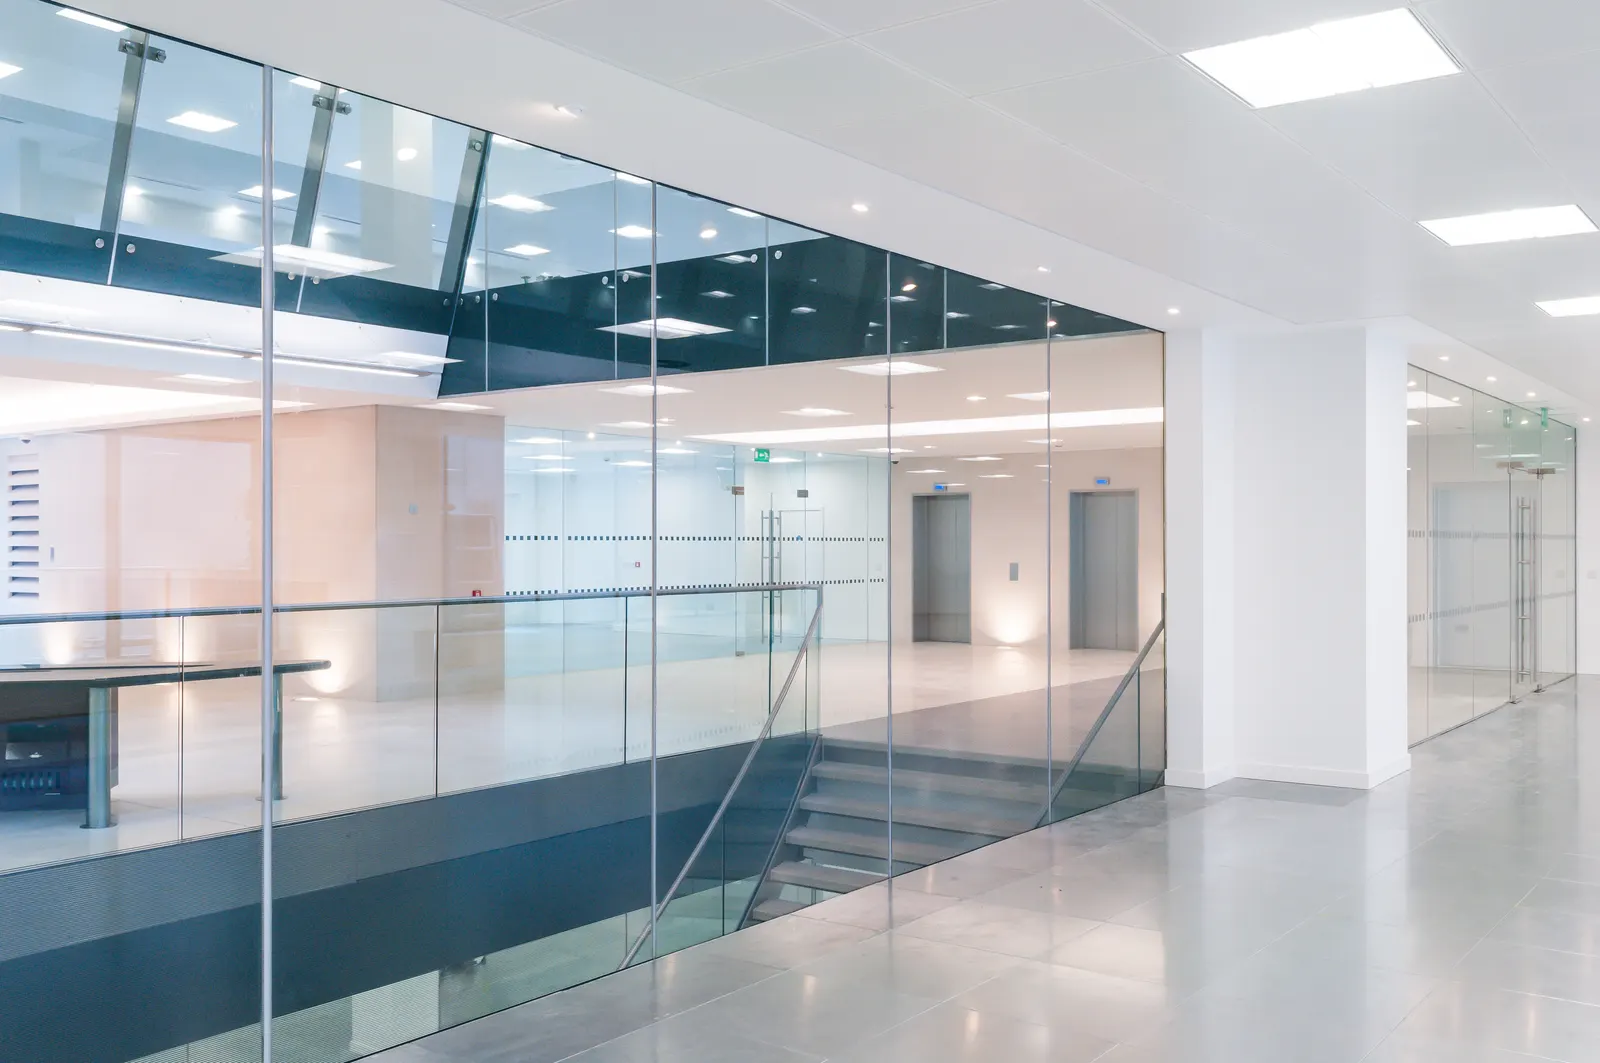
Measurement and coordination
Share the opening dimensions, wall construction, floor and ceiling conditions, and photos of both sides of the doorway. If the project is part of a renovation, identify which contractor is handling framing, drywall, and finish work. Glass should be measured when the opening is at the stage required by the selected system.
For other made-to-fit projects, visit the custom glass hub, tabletop glass, or glass shelves. This page concerns interior glass doors; it does not cover storefront or window work.
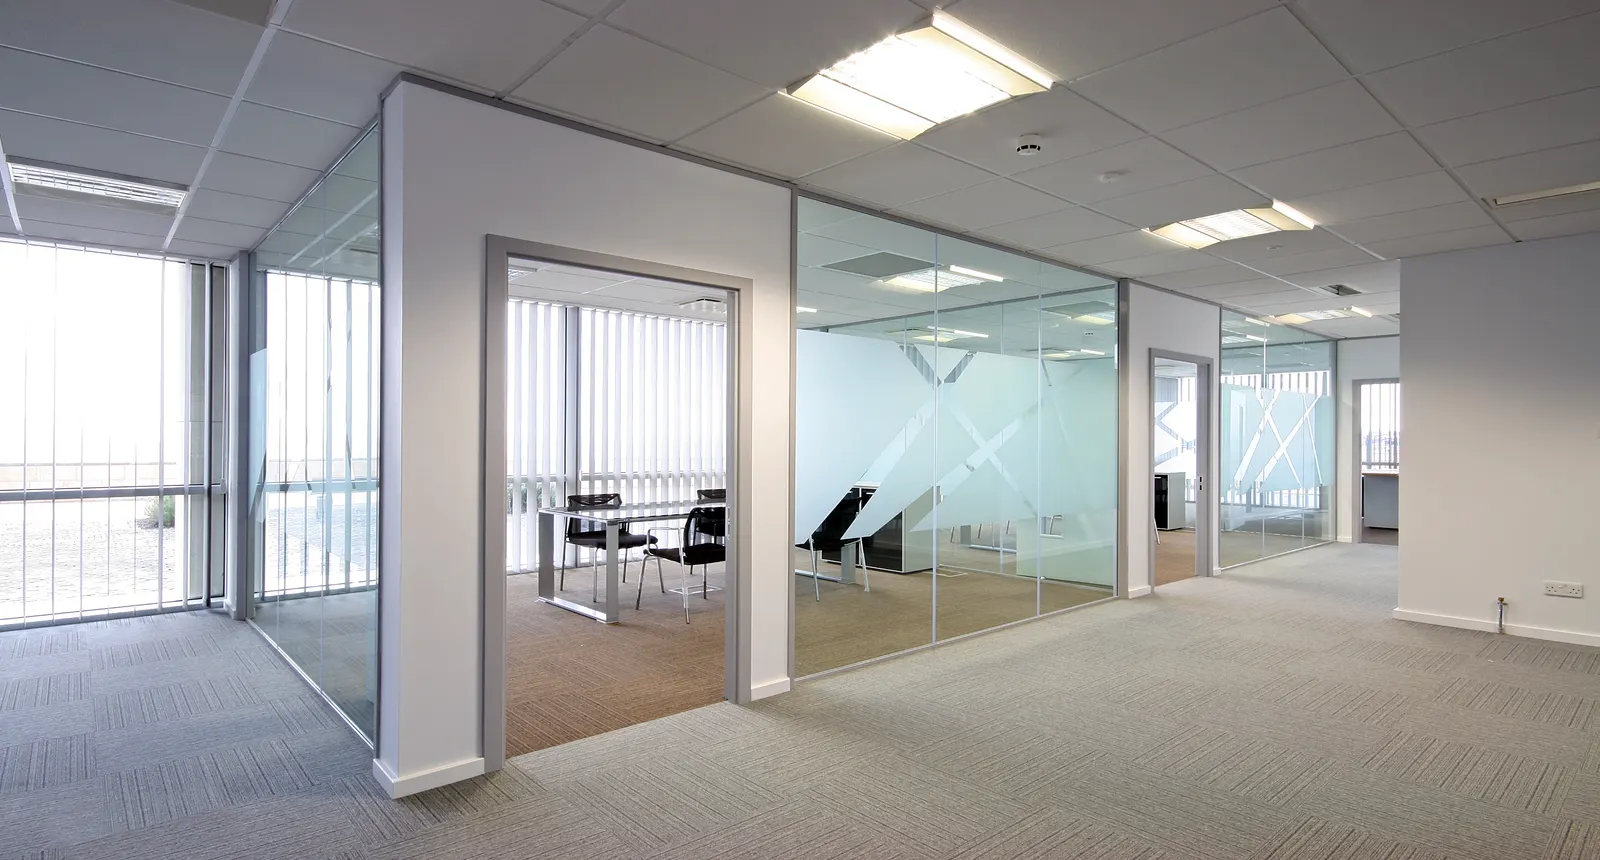
Review movement on both sides of the doorway
A door needs to work with the room on each side, not simply fit the opening. Show furniture, light switches, storage doors, and the path people normally take. For a hinged design, discuss the proposed swing; for a sliding layout, identify where the panel would travel and what occupies that wall space. In a Brooklyn apartment, a narrow hall or closely spaced doorway can make these details especially important. Ask the installer to review the complete arrangement and intended passage with the project team. A reference photograph should explain your preferred style rather than determine the final hardware layout.
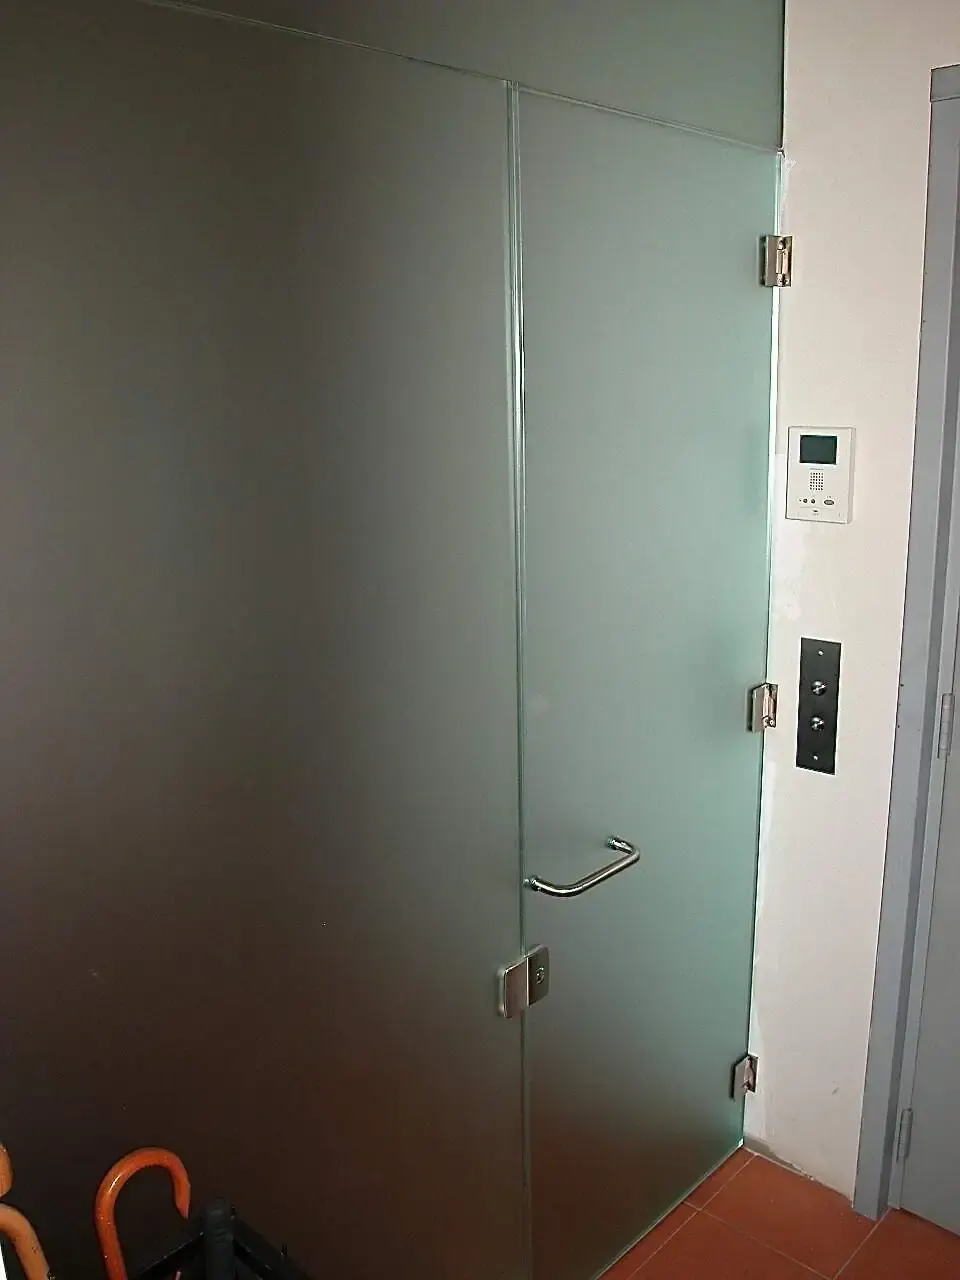
Match privacy and hardware to the room's use
Describe who uses the room and what should remain visible when the door is closed. An office, dressing area, and shared living space may each need a different balance of light and obscured views. Discuss the appearance from both sides under normal lighting. If the door needs a latch, lock, or particular handle, identify that requirement before the glass specification is approved. Ask which options suit the proposed system and how they relate to surrounding panels or frames. Do not assume a privacy treatment also provides acoustic isolation, or that every fitting seen on another door is interchangeable.
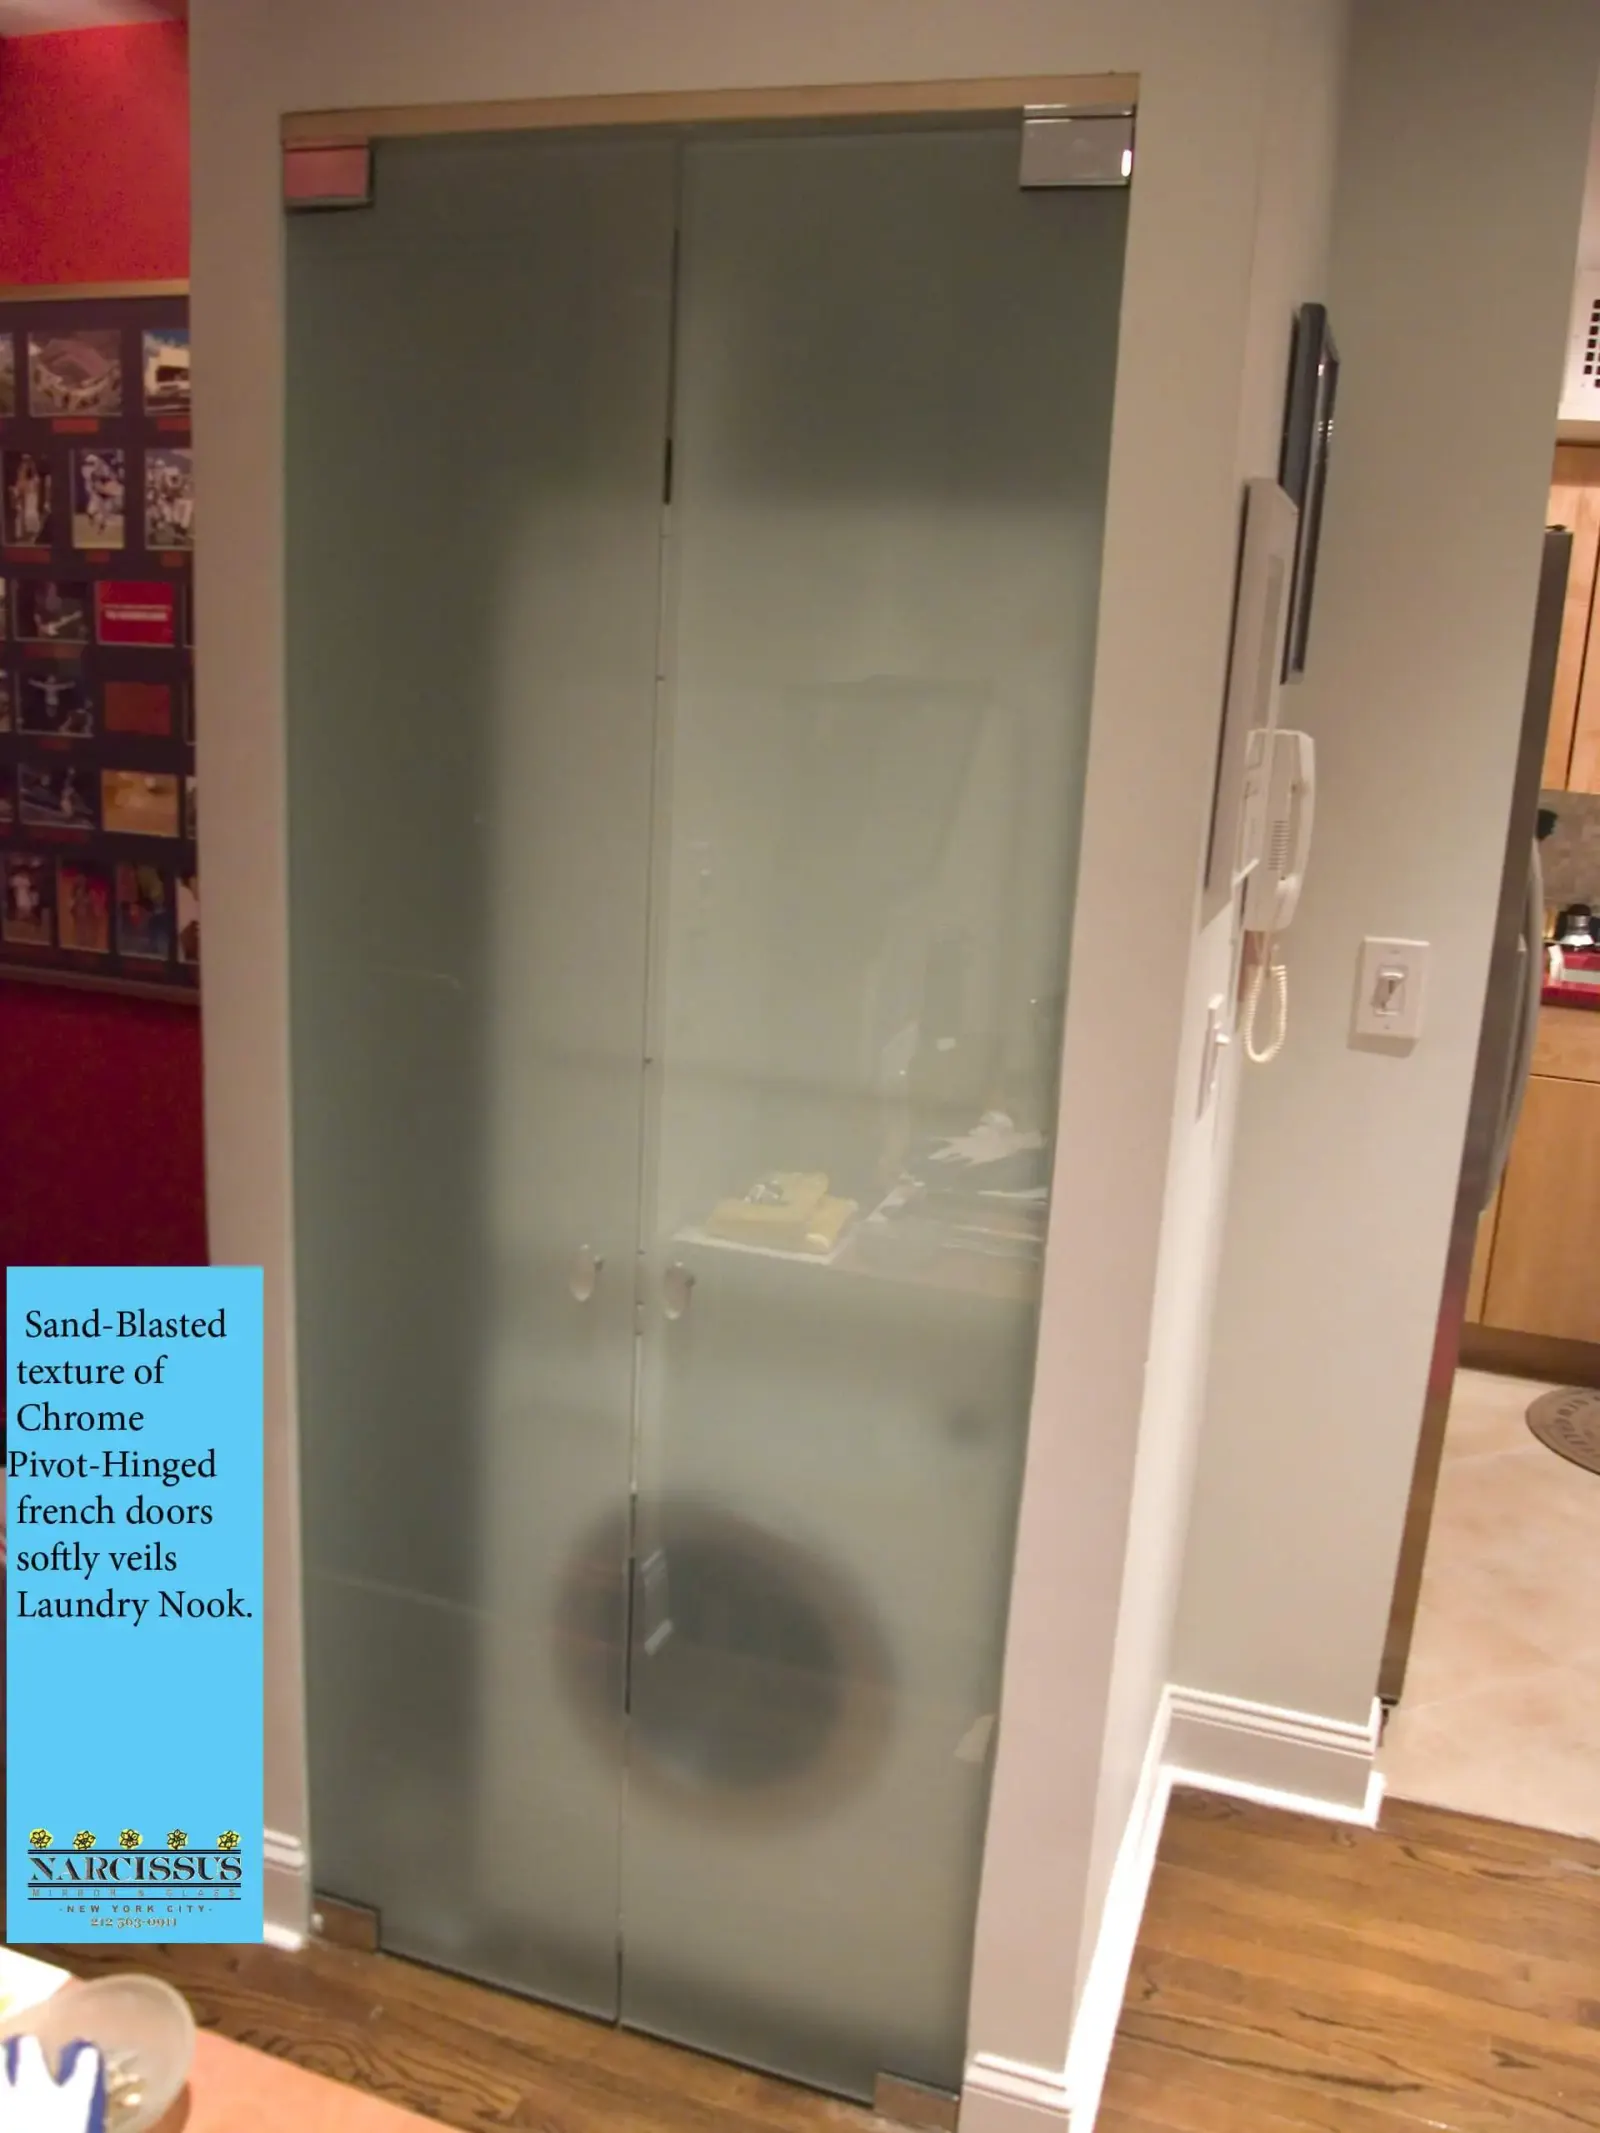
Prepare the opening and clarify ongoing care
If renovation work is still underway, identify which surfaces are final and which contractor controls the opening. Send photos that show the entire doorway, floor finish, adjoining walls, and overhead area rather than only the glass you want to replace. Ask when final measurement is appropriate for the selected system and what surrounding work the quote includes. Delivery access also matters for a full-size panel, so mention stairs and tight corners. Before using the finished door, request guidance for cleaning the glass and hardware. New rubbing, unusual movement, or visible damage should be assessed rather than corrected with an improvised adjustment.
What to share with your inquiry
- The intended use and approximate glass dimensions.
- Photos of the existing piece, opening, or supporting surface.
- Any shapes, cutouts, edge finishes, or access constraints to discuss.
Interior Glass Doors FAQ
Interior glass door questions
Explore the options, price factors, and next steps for your Brooklyn project. For advice about your own space, .
Can a sliding glass door be installed without a pocket wall?
Some sliding systems run along a wall-mounted track and do not require a pocket. They still need clear wall space for the panel and suitable support for the track. The opening and room layout determine the options.
Is clear glass the only choice for an interior door?
No. Clear, frosted, and patterned appearances may be available depending on the system. Choose based on how much visibility and light you want between the rooms.
What affects an interior glass door quote?
Opening size, door layout, glass appearance, hardware, support conditions, and installation scope affect the estimate. Send photos and describe the passage you need so feasibility can be reviewed before pricing.
Does a hinged door need clear floor space?
A hinged door needs unobstructed space through its swing. Consider nearby furniture and the desired clear passage. Sliding options have different needs, including room for panel travel and track support.
What should be ready before an interior door is measured?
The opening needs to be at the stage required by the selected system. Share dimensions, wall construction, and floor and ceiling conditions, and identify the contractor handling framing, drywall, and finishes so measurement can be coordinated.
Can I enquire about a Brooklyn door within a partition?
Send the doorway and partition layout together so panels, frame, access, and hardware can be reviewed as one project. See glass walls and partitions. We confirm service fit for interior work; this page does not cover storefront or window work.
Your Interior Glass Doors project
Get a Free Consultation
Free quotes · Est. 1987
Tell us about your shower doors, glass, or mirror project. Share a few details and we’ll help you work through the next steps.
Request a free quote
Tell us about the space, dimensions, and service you need.