

Custom Glass Sneeze Guards in Brooklyn, NY
Planning a glass counter barrier or sneeze guard? Share the counter dimensions, mounting method, and intended use for a scope review.
Materials & hardware brands
Counter Barrier Review
Plan around daily counter use
Service desks and food counters can have different requirements. Share the counter, opening, mounting surface, and intended use so we can assess suitability and confirm whether the requested glass work is currently available.
Locate the service opening
Describe transactions and communication so an opening can be reviewed with the panel dimensions.
Review counter and mounting
Counter material, edge shape, and expected contact affect stability and mounting.
Keep cleaning practical
Allow access to glass, edges, and hardware for routine cleaning without obstructing counter use.
Check applicable requirements
Confirm health or workplace specifications with the responsible authority or facilities professional before selecting a panel.
Custom Glass Sneeze Guards in detail
A glass counter barrier is designed around the counter, the people using it, and the way the space operates. The panel size, opening, mounting method, cleaning needs, and durability all matter. Brooklyn businesses can share their layout and intended use so we can confirm whether the requested work fits our current services.
Define the barrier's purpose
Describe what the panel needs to separate and whether staff or customers need a pass-through opening. Note the counter material, edge shape, point-of-sale equipment, and any nearby displays. A panel designed for a service desk may not suit a food counter or a high-traffic reception area.
Freestanding and fixed barriers have different stability and cleaning considerations. The mounting method should be appropriate for the counter and the expected contact. If the barrier is part of a code, health, or workplace requirement, confirm the dimensions and materials with the responsible authority or facilities professional; do not assume a generic panel meets every rule.

Make cleaning and daily use practical
The glass should be reachable for routine cleaning, with the opening located where transactions or communication occur. Edges and hardware should be considered for the way the barrier will be handled. If this is a replacement, tell us whether the old panel cracked, became unstable, or simply no longer suits the counter.
For related commercial interior glass, see glass walls and partitions, commercial partitions, and the custom glass hub. We will confirm scope before scheduling a project.
Request a barrier quote
Send the counter length and depth, photos, intended opening, and details about the mounting surface. For multiple locations, include the number of counters and whether they share the same layout.

Map the transaction before drawing the opening
The pass-through should be discussed around the tasks performed at the counter. Describe whether staff exchange paperwork, hand over packaged items, use payment equipment, or need to speak with visitors. Show where those actions happen, including cables and movable equipment. An opening in the wrong place can lead people to reach around the barrier or crowd one end of the counter. For a Brooklyn reception desk or service point, include the needs of seated visitors and staff in the layout discussion. Ask the responsible project professional to review the arrangement rather than choosing an opening from a stock photo.
Show the counter and its surroundings
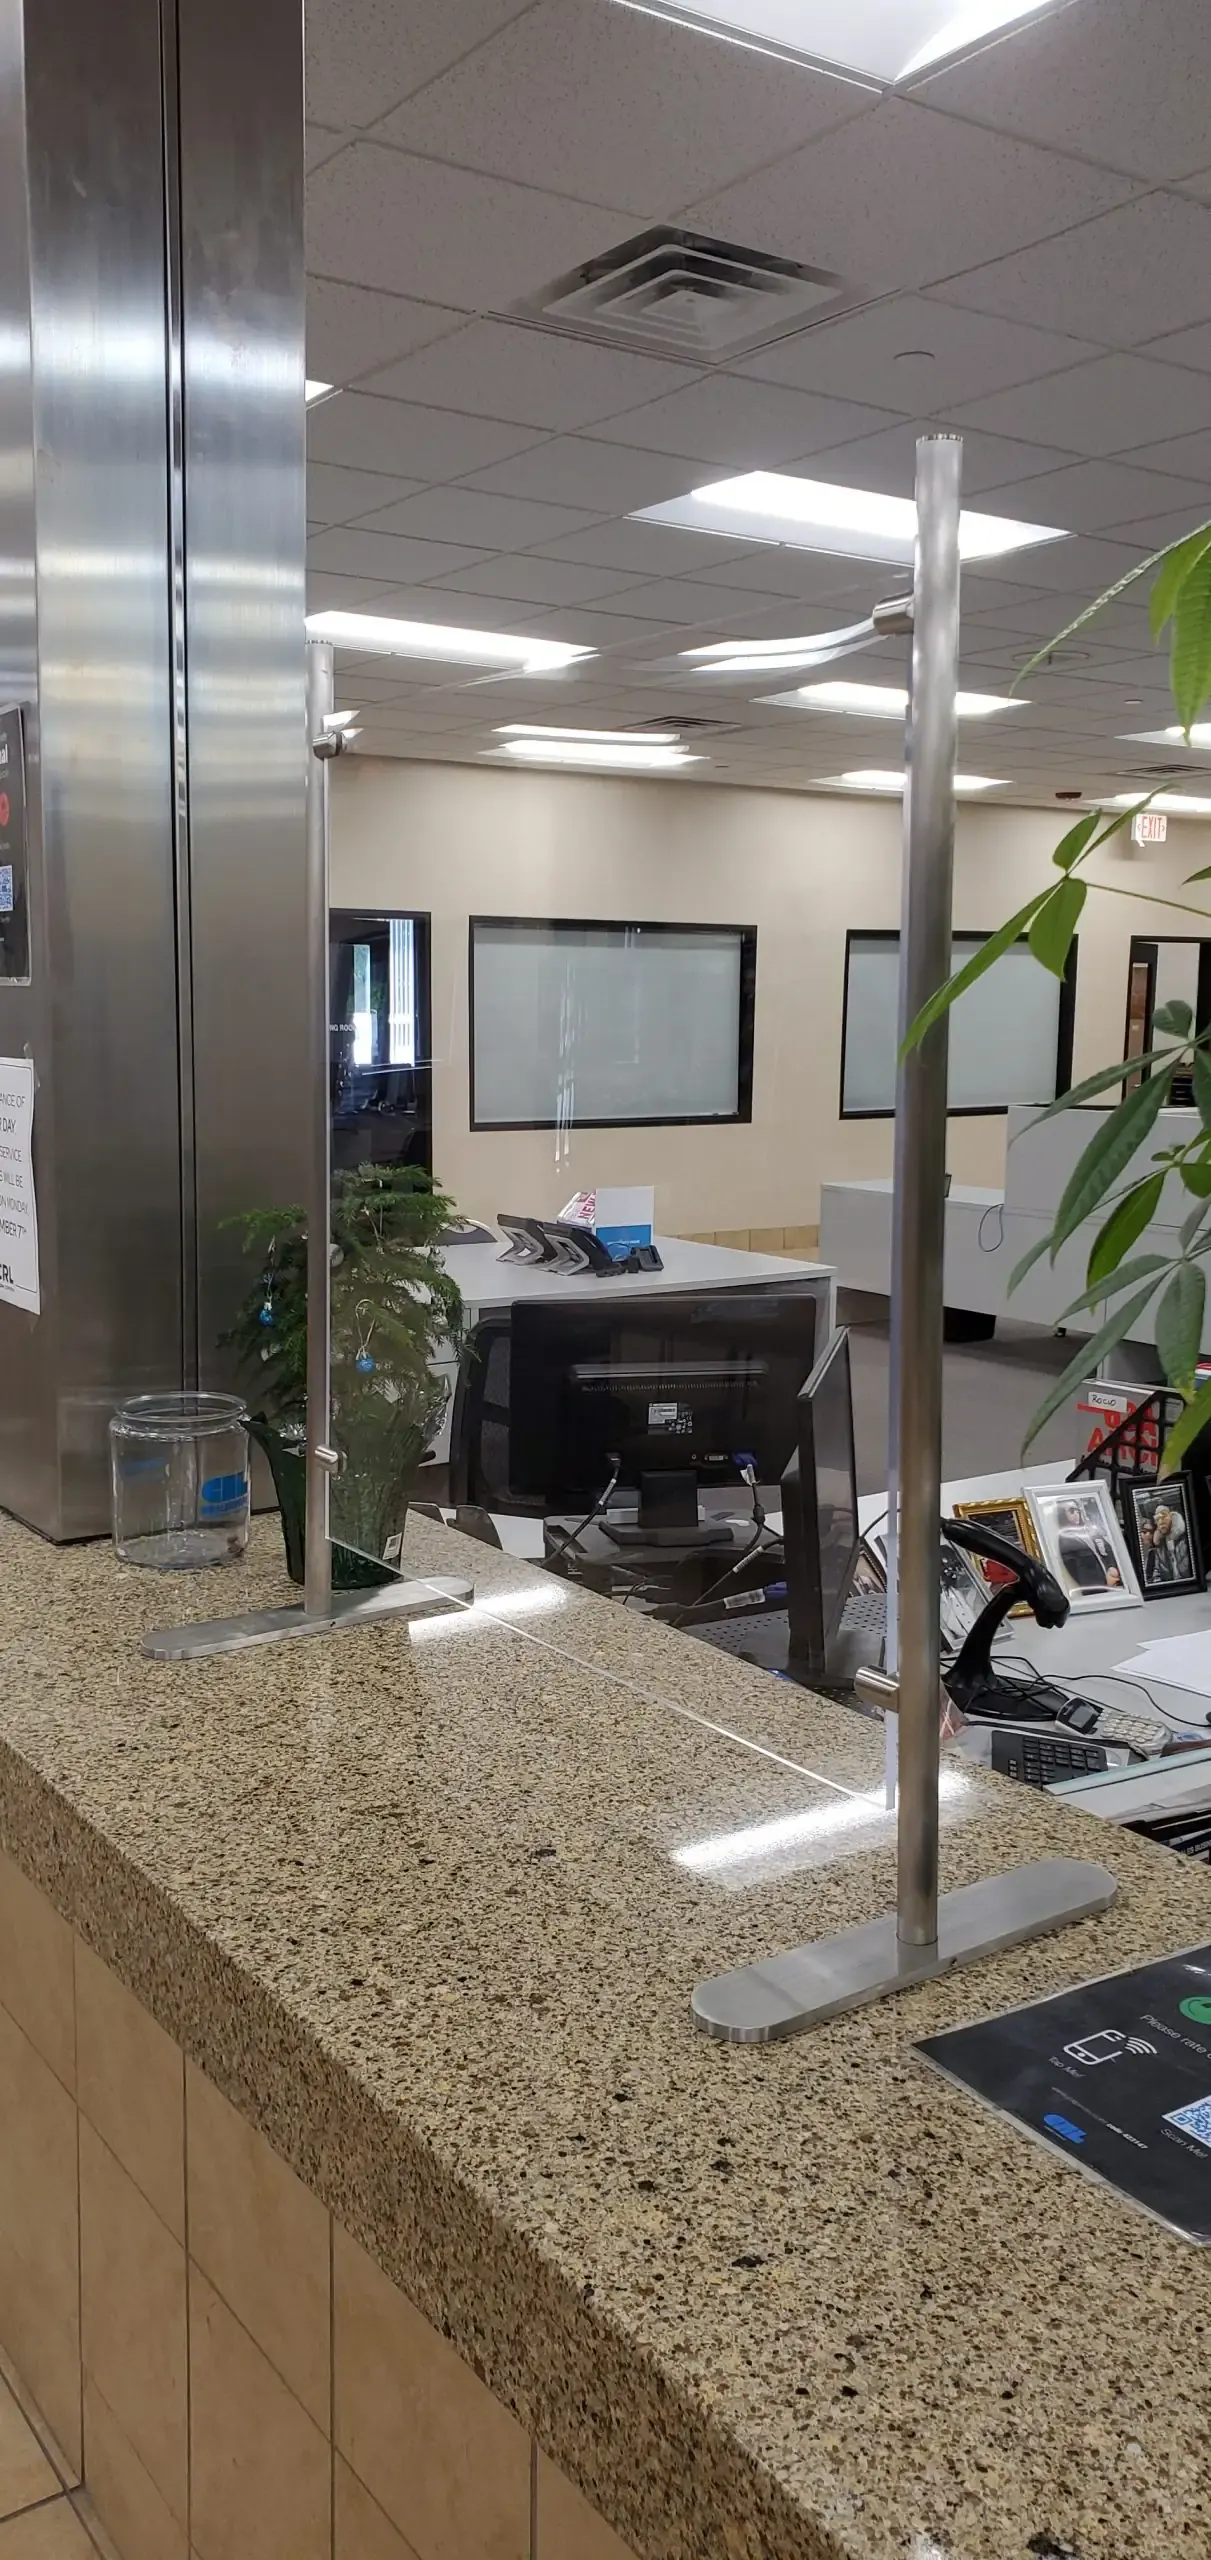
Mounting decisions need more information than the barrier's width. Photograph the counter face, top, edge, and the area behind it, and identify the surface material if known. Mention drawers, equipment, or finishes that could be affected by proposed fittings. For an existing guard, explain whether it is being replaced because of damage, movement, or a new counter arrangement. The installer should assess suitable support and attachment for the actual setting. If you manage several counters, label each location and record the differences; a single sample measurement should not be assumed to describe every station in the building.
Keep both faces reachable for maintenance
Cleaning access should be part of the design discussion before the panel is ordered. Staff need to reach both faces, the service opening, and the areas around the supports without routinely moving a heavy barrier. Describe any counter equipment that could block that access. Ask for care instructions for the glass and fittings, and agree who will assess damage or loosened hardware if it occurs. A barrier's appearance does not establish health, food-service, or workplace compliance. Provide the required project specification for review, and ask the quote to state the proposed material, mounting approach, and responsibilities clearly.
What to share with your inquiry
- The intended use and approximate glass dimensions.
- Photos of the existing piece, opening, or supporting surface.
- Any shapes, cutouts, edge finishes, or access constraints to discuss.
Custom Glass Sneeze Guards FAQ
Sneeze guard questions
Explore the options, price factors, and next steps for your Brooklyn project. For advice about your own space, .
Can a glass guard include a pass-through opening?
Some designs can include a service opening, but its size and location must be established before fabrication. Share how staff and customers will use the counter so the opening can be reviewed with the panel dimensions.
Does a glass barrier meet health or workplace rules?
Requirements vary by setting and may change. Confirm the applicable specifications with the authority or professional responsible for your premises, then share those requirements when requesting a quote.
What affects the price of a counter barrier?
Dimensions, openings, glass specification, mounting method, counter conditions, and number of locations affect the quote. Share intended use and applicable requirements so suitability and current availability can be assessed first.
Should I request a fixed or freestanding barrier?
These approaches have different stability and cleaning considerations. Describe the counter material, expected contact, and how staff use the space so mounting can be reviewed. Neither approach is automatically suitable for every counter.
What should I consider for cleaning a barrier?
The glass needs to be reachable for routine cleaning, with edges and hardware considered alongside daily use. Show nearby equipment and displays and explain counter operations so a panel does not make cleaning or transactions impractical.
What should a Brooklyn business send for scope review?
Send counter length and depth, photos, the intended opening, mounting-surface details, and required specifications. For several locations, include counter quantities and whether layouts match. We confirm service fit before scheduling a project.
Your Custom Glass Sneeze Guards project
Get a Free Consultation
Free quotes · Est. 1987
Tell us about your shower doors, glass, or mirror project. Share a few details and we’ll help you work through the next steps.
Request a free quote
Tell us about the space, dimensions, and service you need.