

Framed Shower Doors in Brooklyn, NY
Compare framed and semi-frameless shower doors for your Brooklyn bathroom. We measure the opening and help you choose a practical configuration.
Materials & hardware brands
Framed Options
A defined frame for your shower
A framed or semi-frameless enclosure can give the opening a more structured look. Compare the visible metal, door movement, and cleaning needs alongside the dimensions and support in your bathroom.
Choose the amount of framing
Framed and semi-frameless systems differ in where metal surrounds the glass.
Confirm the system fit
Opening width, curb, and walls determine which configurations are suitable.
Coordinate metal finishes
Consider the frame and handle together with the rest of the bathroom.
Consider daily cleaning
Frame channels and access to the glass are part of choosing a practical system.
Framed Shower Doors in detail
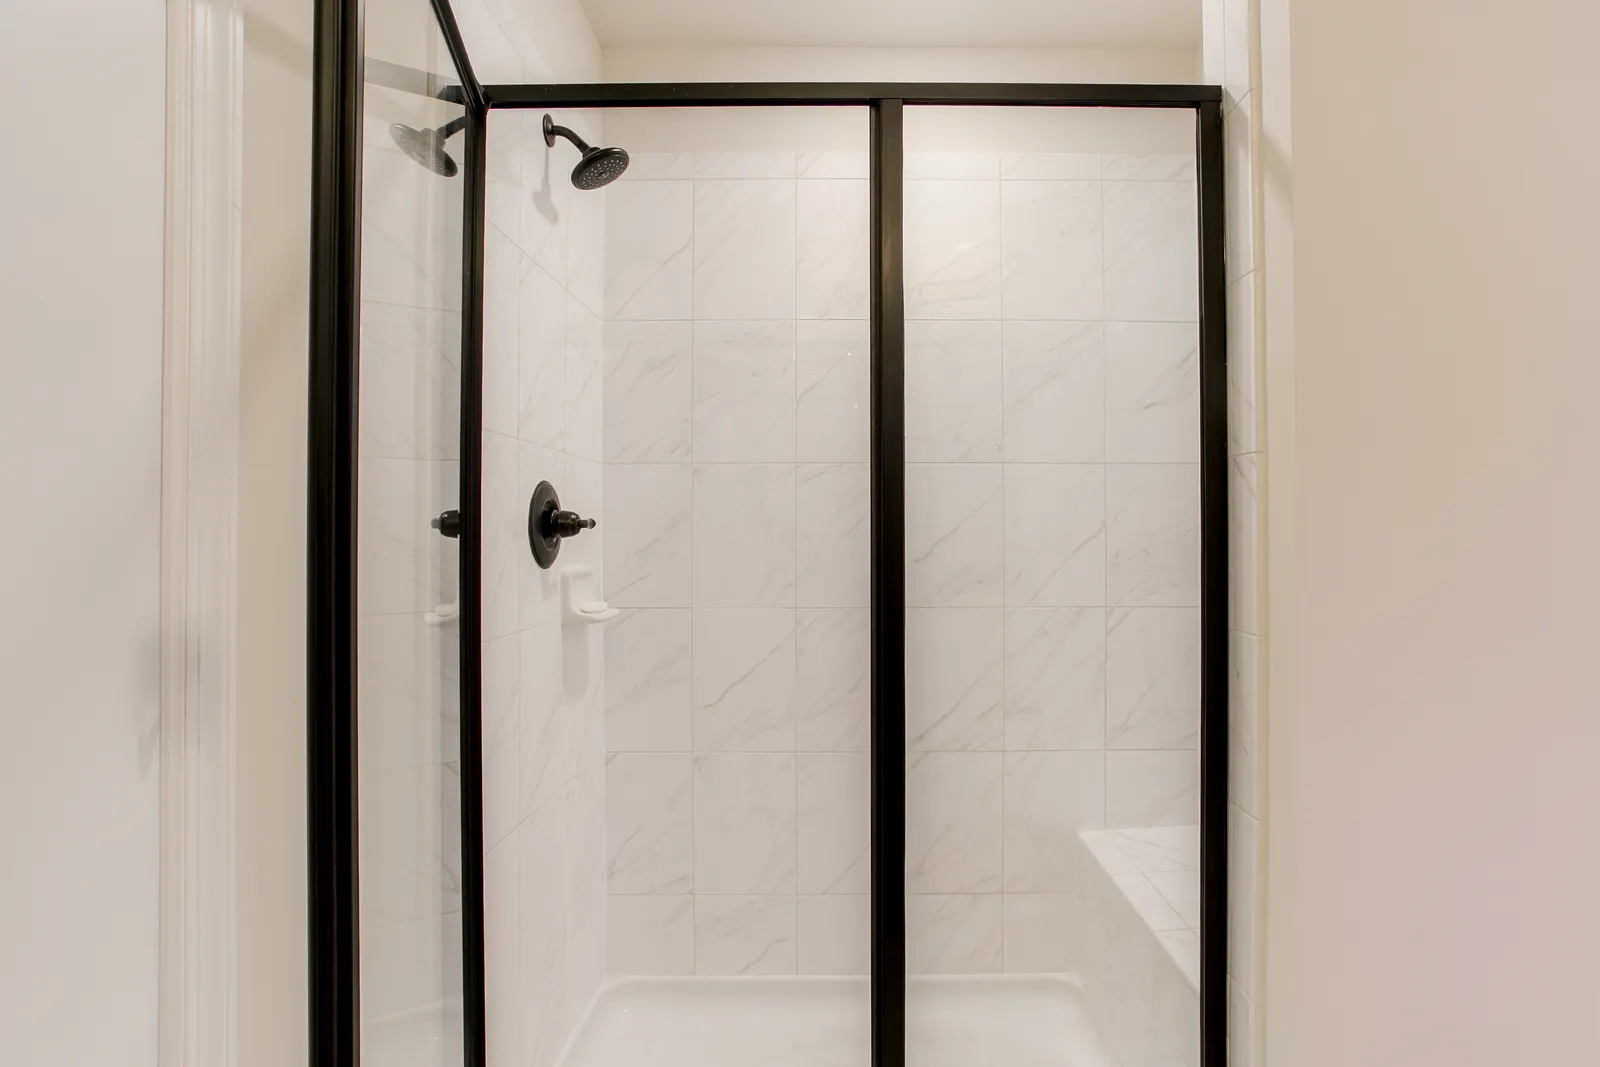
Framed shower doors use metal framing around the glass panel or panels. The frame helps define the enclosure and can suit openings where a more structured look is preferred. A semi-frameless design uses less visible metal in selected areas, while keeping support where the system needs it.
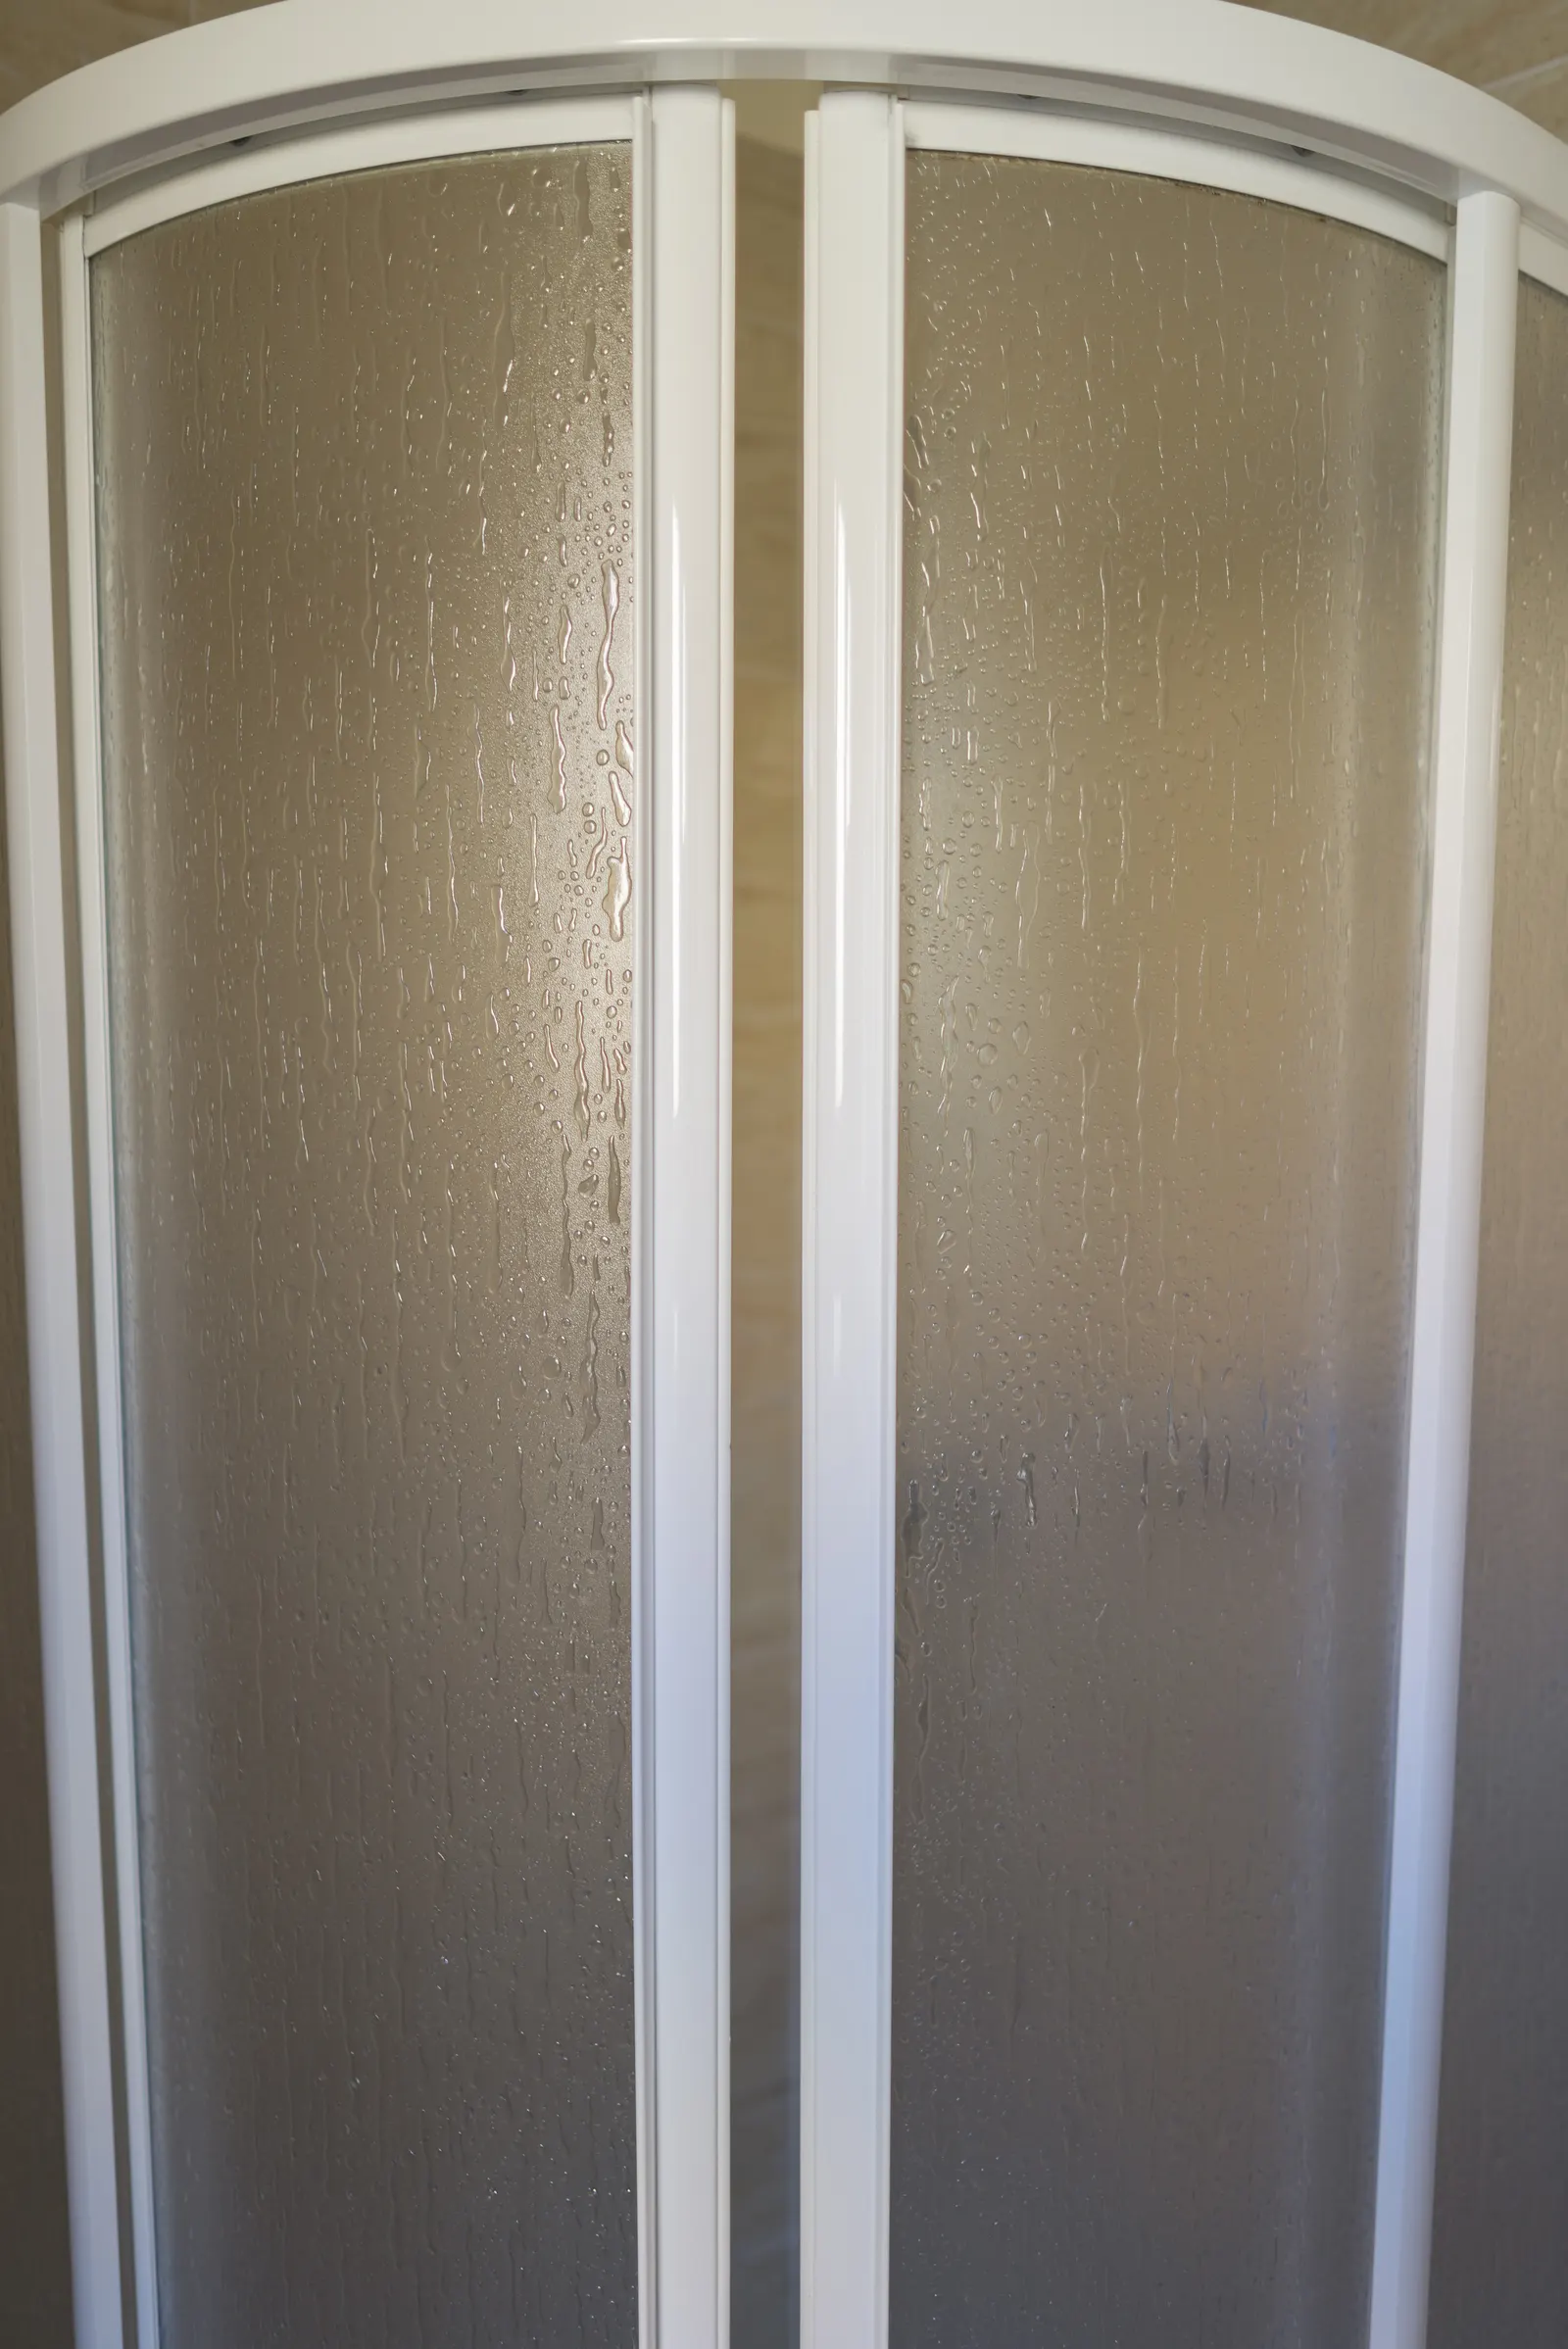
Choose a frame around the opening
The shower layout, width, curb, and wall conditions determine which framed systems may fit. A sliding door can work where an outward swing would conflict with a vanity or toilet. A hinged design may provide a wider opening when there is clear room in front of the shower. We measure the actual space before confirming the direction.
Metal finish is another part of the design. Coordinate the frame and handle with the other bathroom fixtures, but choose a system based on its fit and operation first. Our shower enclosure hub explains the broader range of layouts, including sliding doors and hinged or pivot doors.

Framed or frameless?
Framed systems use more visible metal around the glass; frameless systems rely on glass panels with hardware at key support points. Neither is automatically right for every bathroom. Your budget, opening dimensions, desired look, cleaning preferences, and wall support all matter. We can walk through those tradeoffs while reviewing the opening.
| Consideration | Framed | Frameless |
|---|---|---|
| Visible support | Metal framing surrounds more of the glass. | Panels use hardware at key support points. |
| Fit | Configuration and sizes depend on the selected system. | Panel layout and suitable wall or curb support need review. |
| Care | Include the frame and channels in the cleaning plan. | Fewer exposed frame channels; glass still needs routine care. |
Neither format is automatically right for every bathroom. Review the opening, budget, support, and preferred door movement together.
Measurement and installation
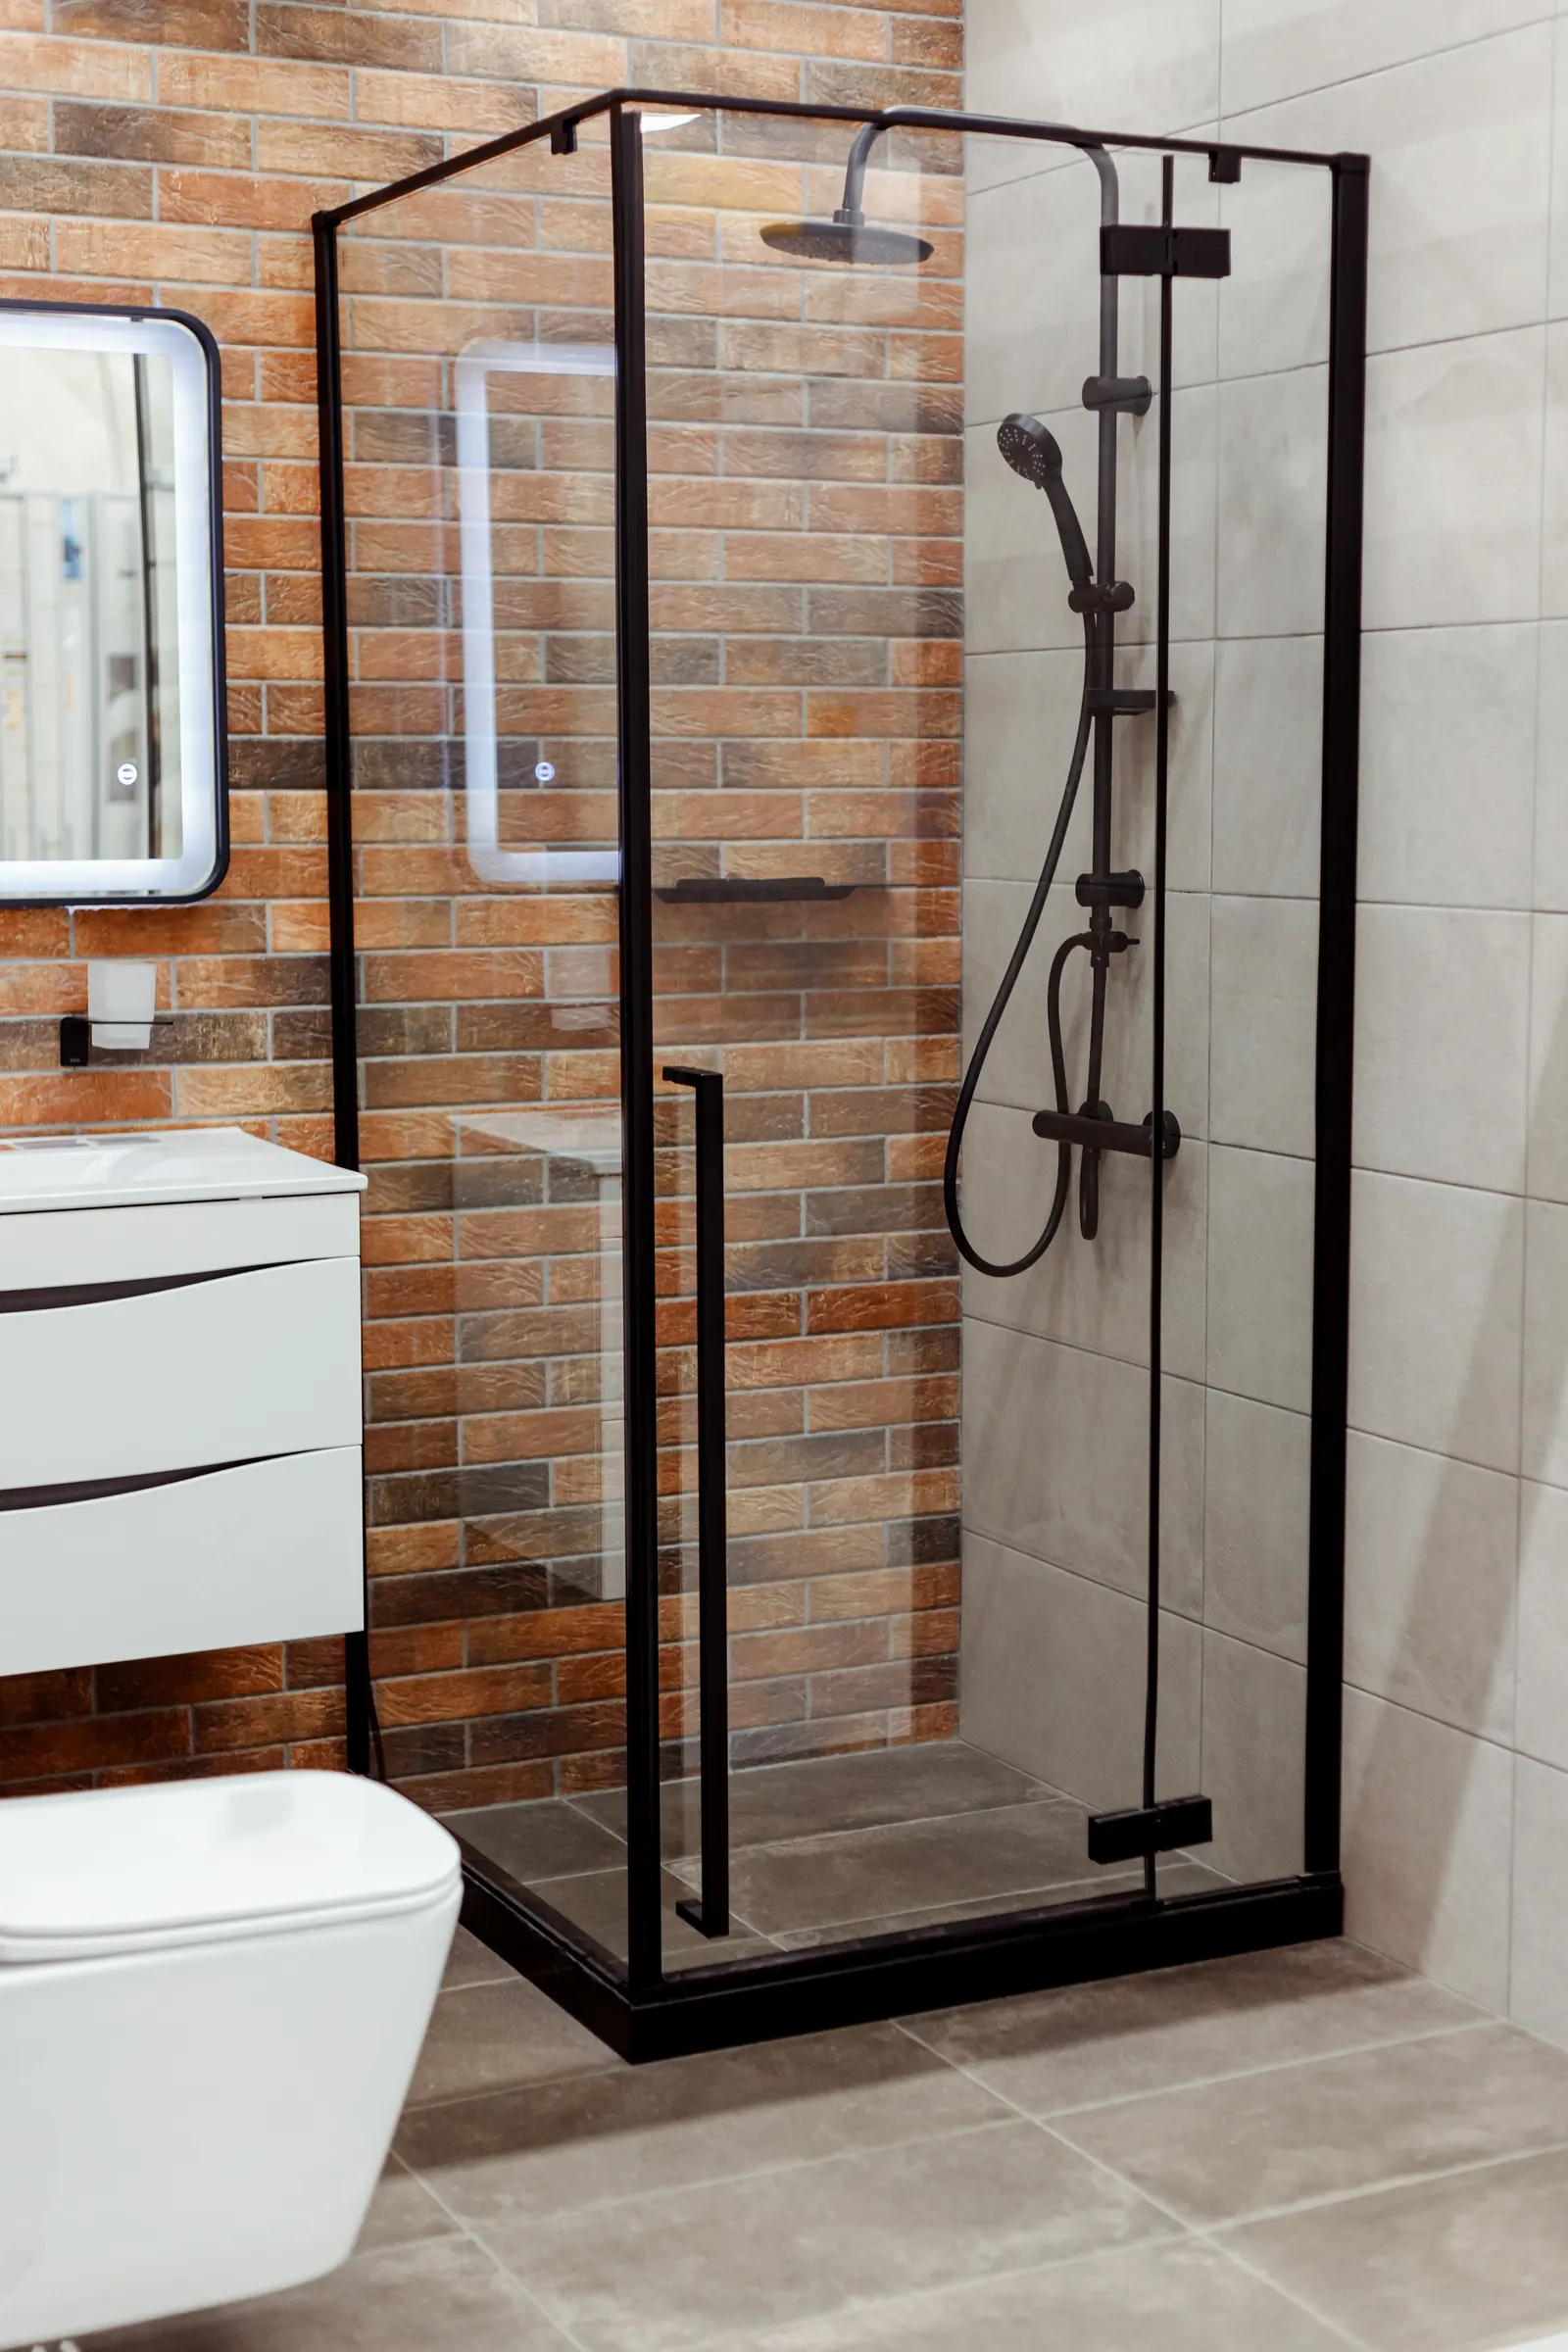
We measure the finished opening and confirm how the panels meet the walls and curb. Accurate measurements help the door close as intended and reduce avoidable gaps. If you are replacing an old enclosure, tell us whether the existing frame is loose, corroded, or difficult to clean so we can understand the reason for the change.
What to share with your inquiry
- Photos of the shower opening or existing enclosure.
- Approximate dimensions and any nearby fixtures that affect door movement.
- What you want to install, replace, or have assessed for repair.
Completed shower doors & enclosures jobs in Brooklyn.
Framed Shower Doors FAQ
Framed shower door questions
Explore the options, price factors, and next steps for your Brooklyn project. For advice about your own space, .
Are framed doors only for standard-size showers?
No. A framed system can be selected for many openings, but the available configurations and sizes vary by system. A measurement is needed to determine whether a particular door will fit your bathroom.
What is the difference between framed and semi-frameless?
A framed enclosure surrounds more of the glass with metal. Semi-frameless designs reduce framing in some areas while retaining hardware or framing where the system requires support. The exact construction depends on the model.
Is a framed shower door always less expensive than frameless?
The price depends on the specific system, opening dimensions, glass, hardware, and installation conditions. Compare quotes for configurations that actually fit the bathroom rather than assuming the amount of framing determines the full cost.
Can a framed enclosure use sliding doors?
Some framed systems use sliding panels, while others use a hinged arrangement. A slider may help where an outward swing would meet a vanity or toilet. The opening width and entry needs determine which sliding layout is suitable.
How should I care for the frame and glass?
Plan to clean both the glass and the frame channels where water or soap residue can collect. Follow the care guidance for the selected glass and metal finish and avoid abrasive methods that could damage the surfaces.
What helps you review an old framed enclosure in Brooklyn?
Send photos of the whole opening and any loose, corroded, or hard-to-clean areas, along with approximate dimensions and the project location. Tell us whether you want a similar frame or a different style so the replacement options can be reviewed.
Your Framed Shower Doors project
Get a Free Consultation
Free quotes · Est. 1987
Tell us about your shower doors, glass, or mirror project. Share a few details and we’ll help you work through the next steps.
Request a free quote
Tell us about the space, dimensions, and service you need.