

Walk-In Shower Doors in Brooklyn, NY
Explore walk-in shower doors and glass panels for Brooklyn bathrooms. We review entry width, water control, and the opening before recommending a layout.
Materials & hardware brands
Walk-In Layouts
Balance an easy entry with water control
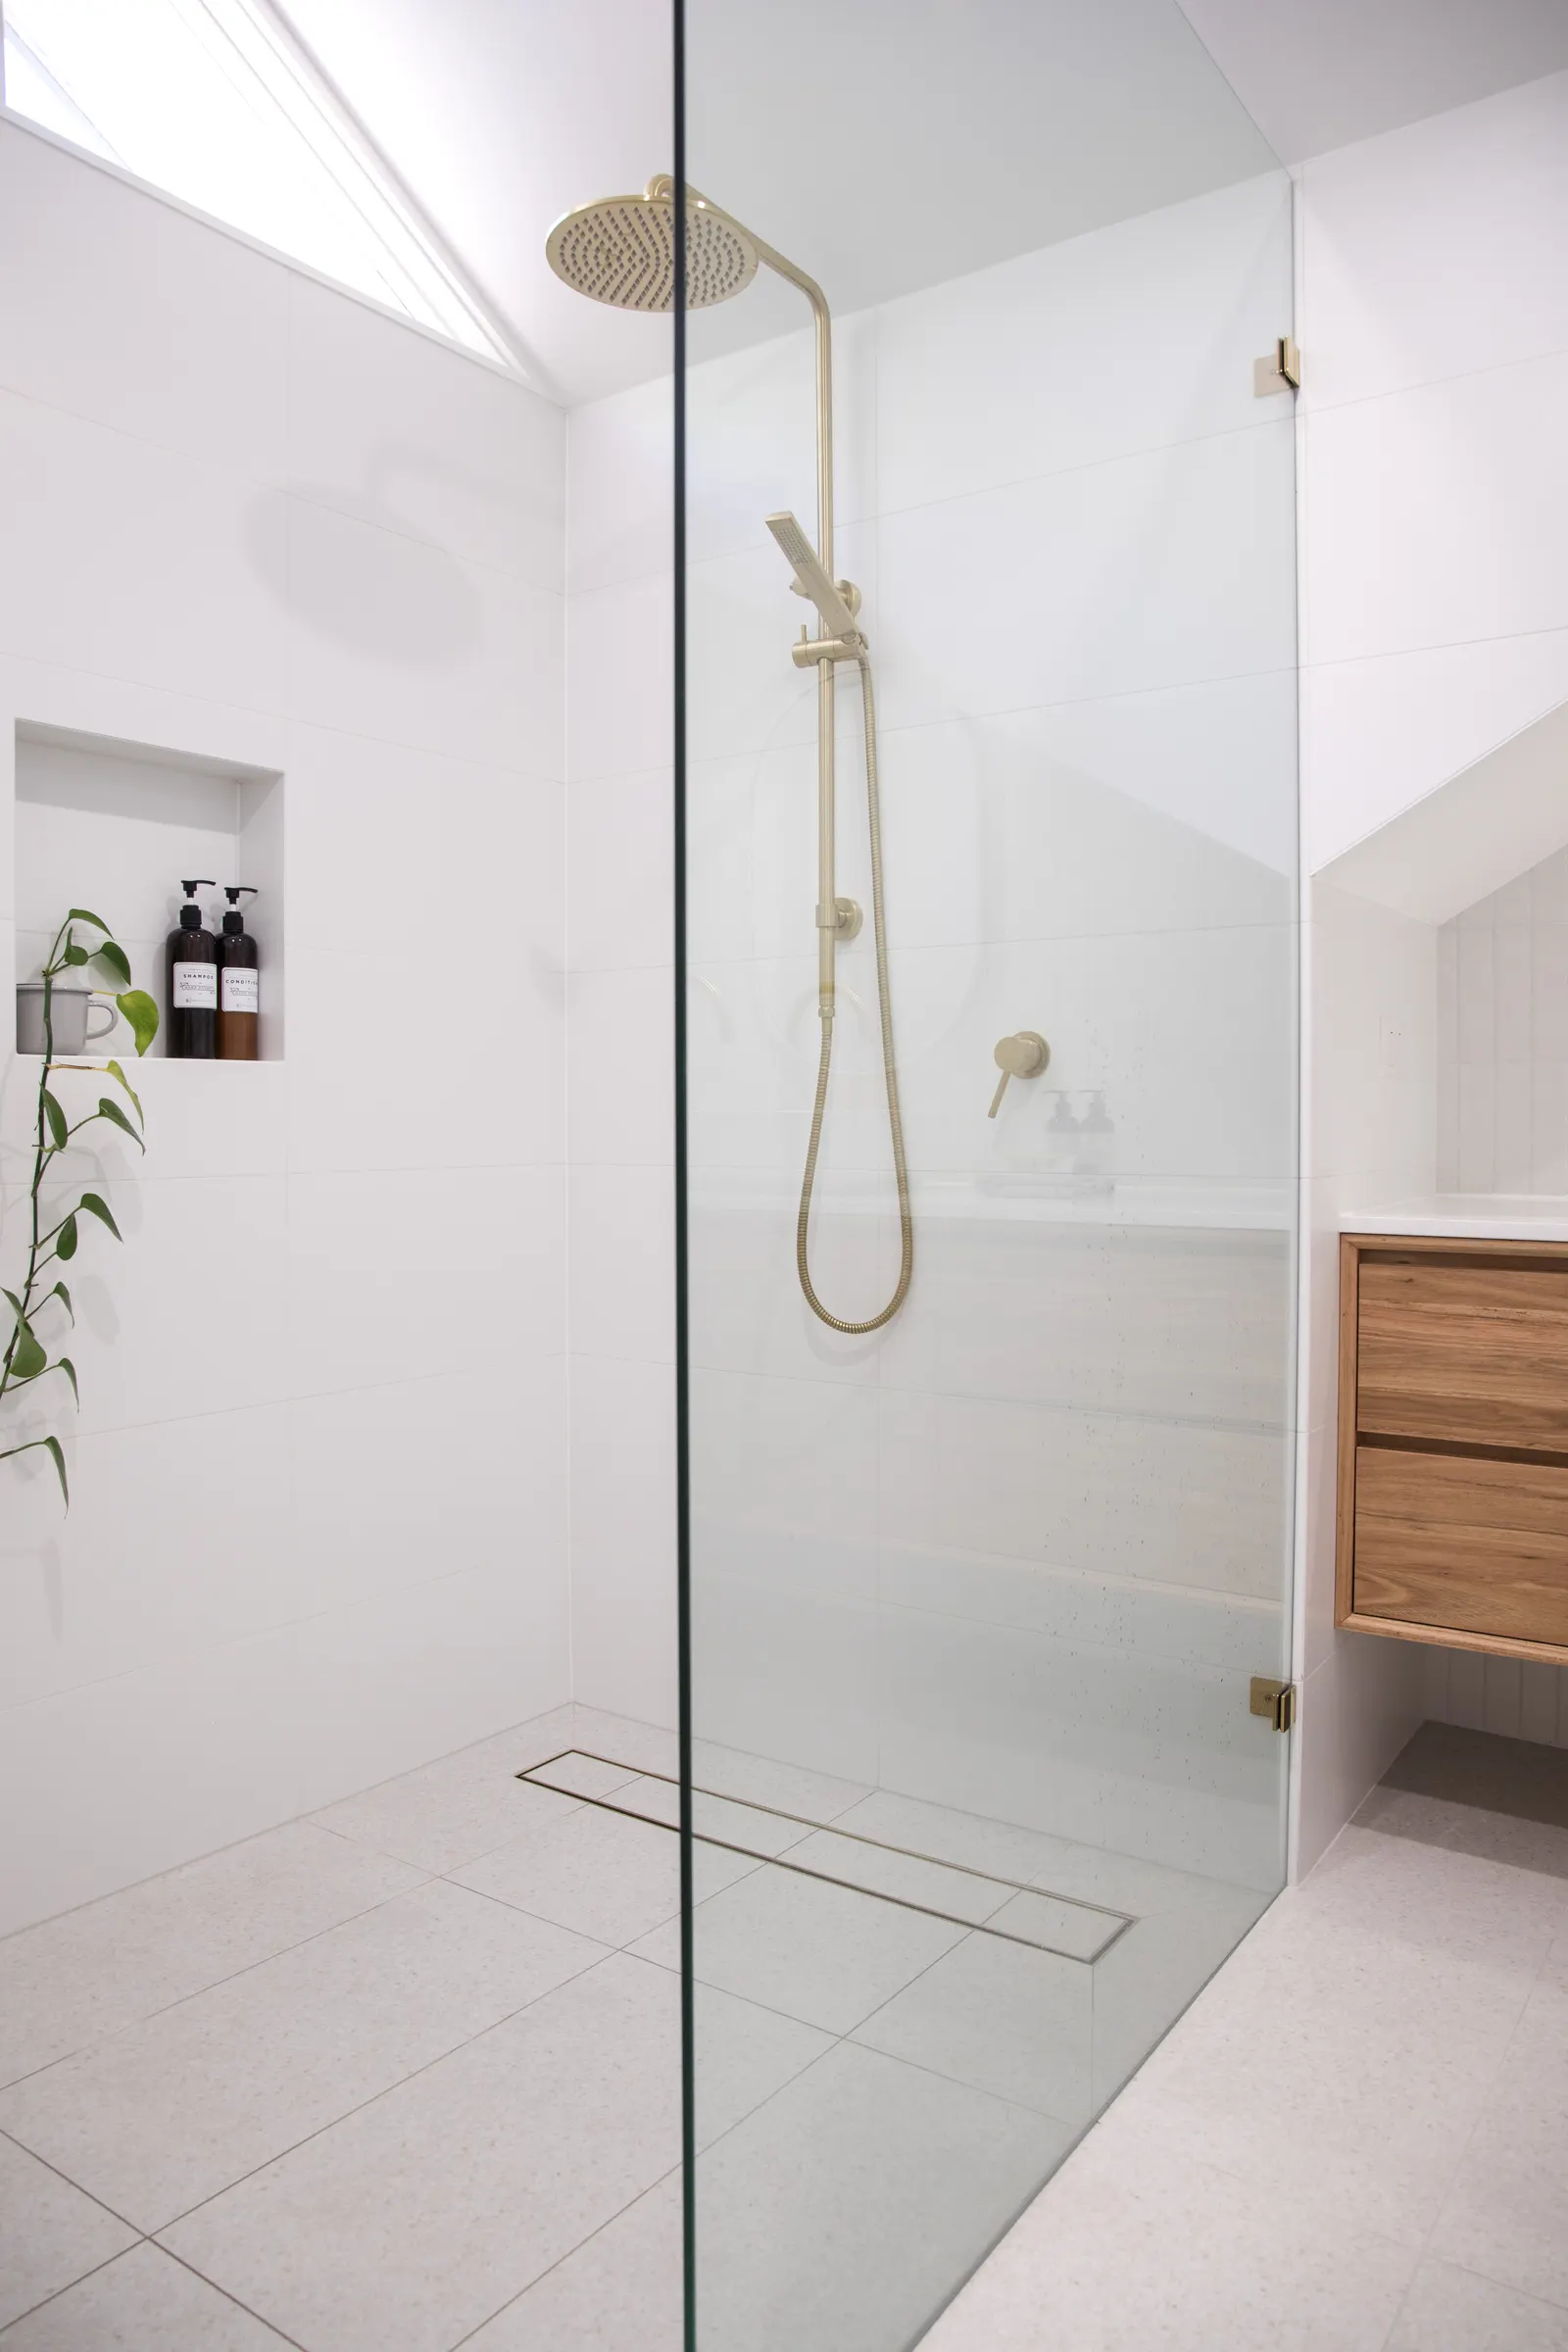
A walk-in shower can use open glass, a closable door, or both. We review how you enter, reach the controls, and use the shower before comparing a layout for the finished opening.
Choose open or closable glass
Fixed panels and moving doors offer different access and splash-control tradeoffs.
Review the usable entry
The opening should be considered around the users and project requirements.
Confirm support as a system
Fixed glass, hinges, and return sections need a coordinated support plan.
Consider water containment
Spray direction, panel length, drain, and floor slope shape the practical options.
Walk-In Shower Doors in detail
A walk-in shower can use an open fixed panel, a hinged door, or a combination of fixed and moving glass. The best choice depends on how much entry space you need and how well the design contains water. Brooklyn Shower Doors can review the opening and discuss configurations suited to the bathroom.
Open panel or door?
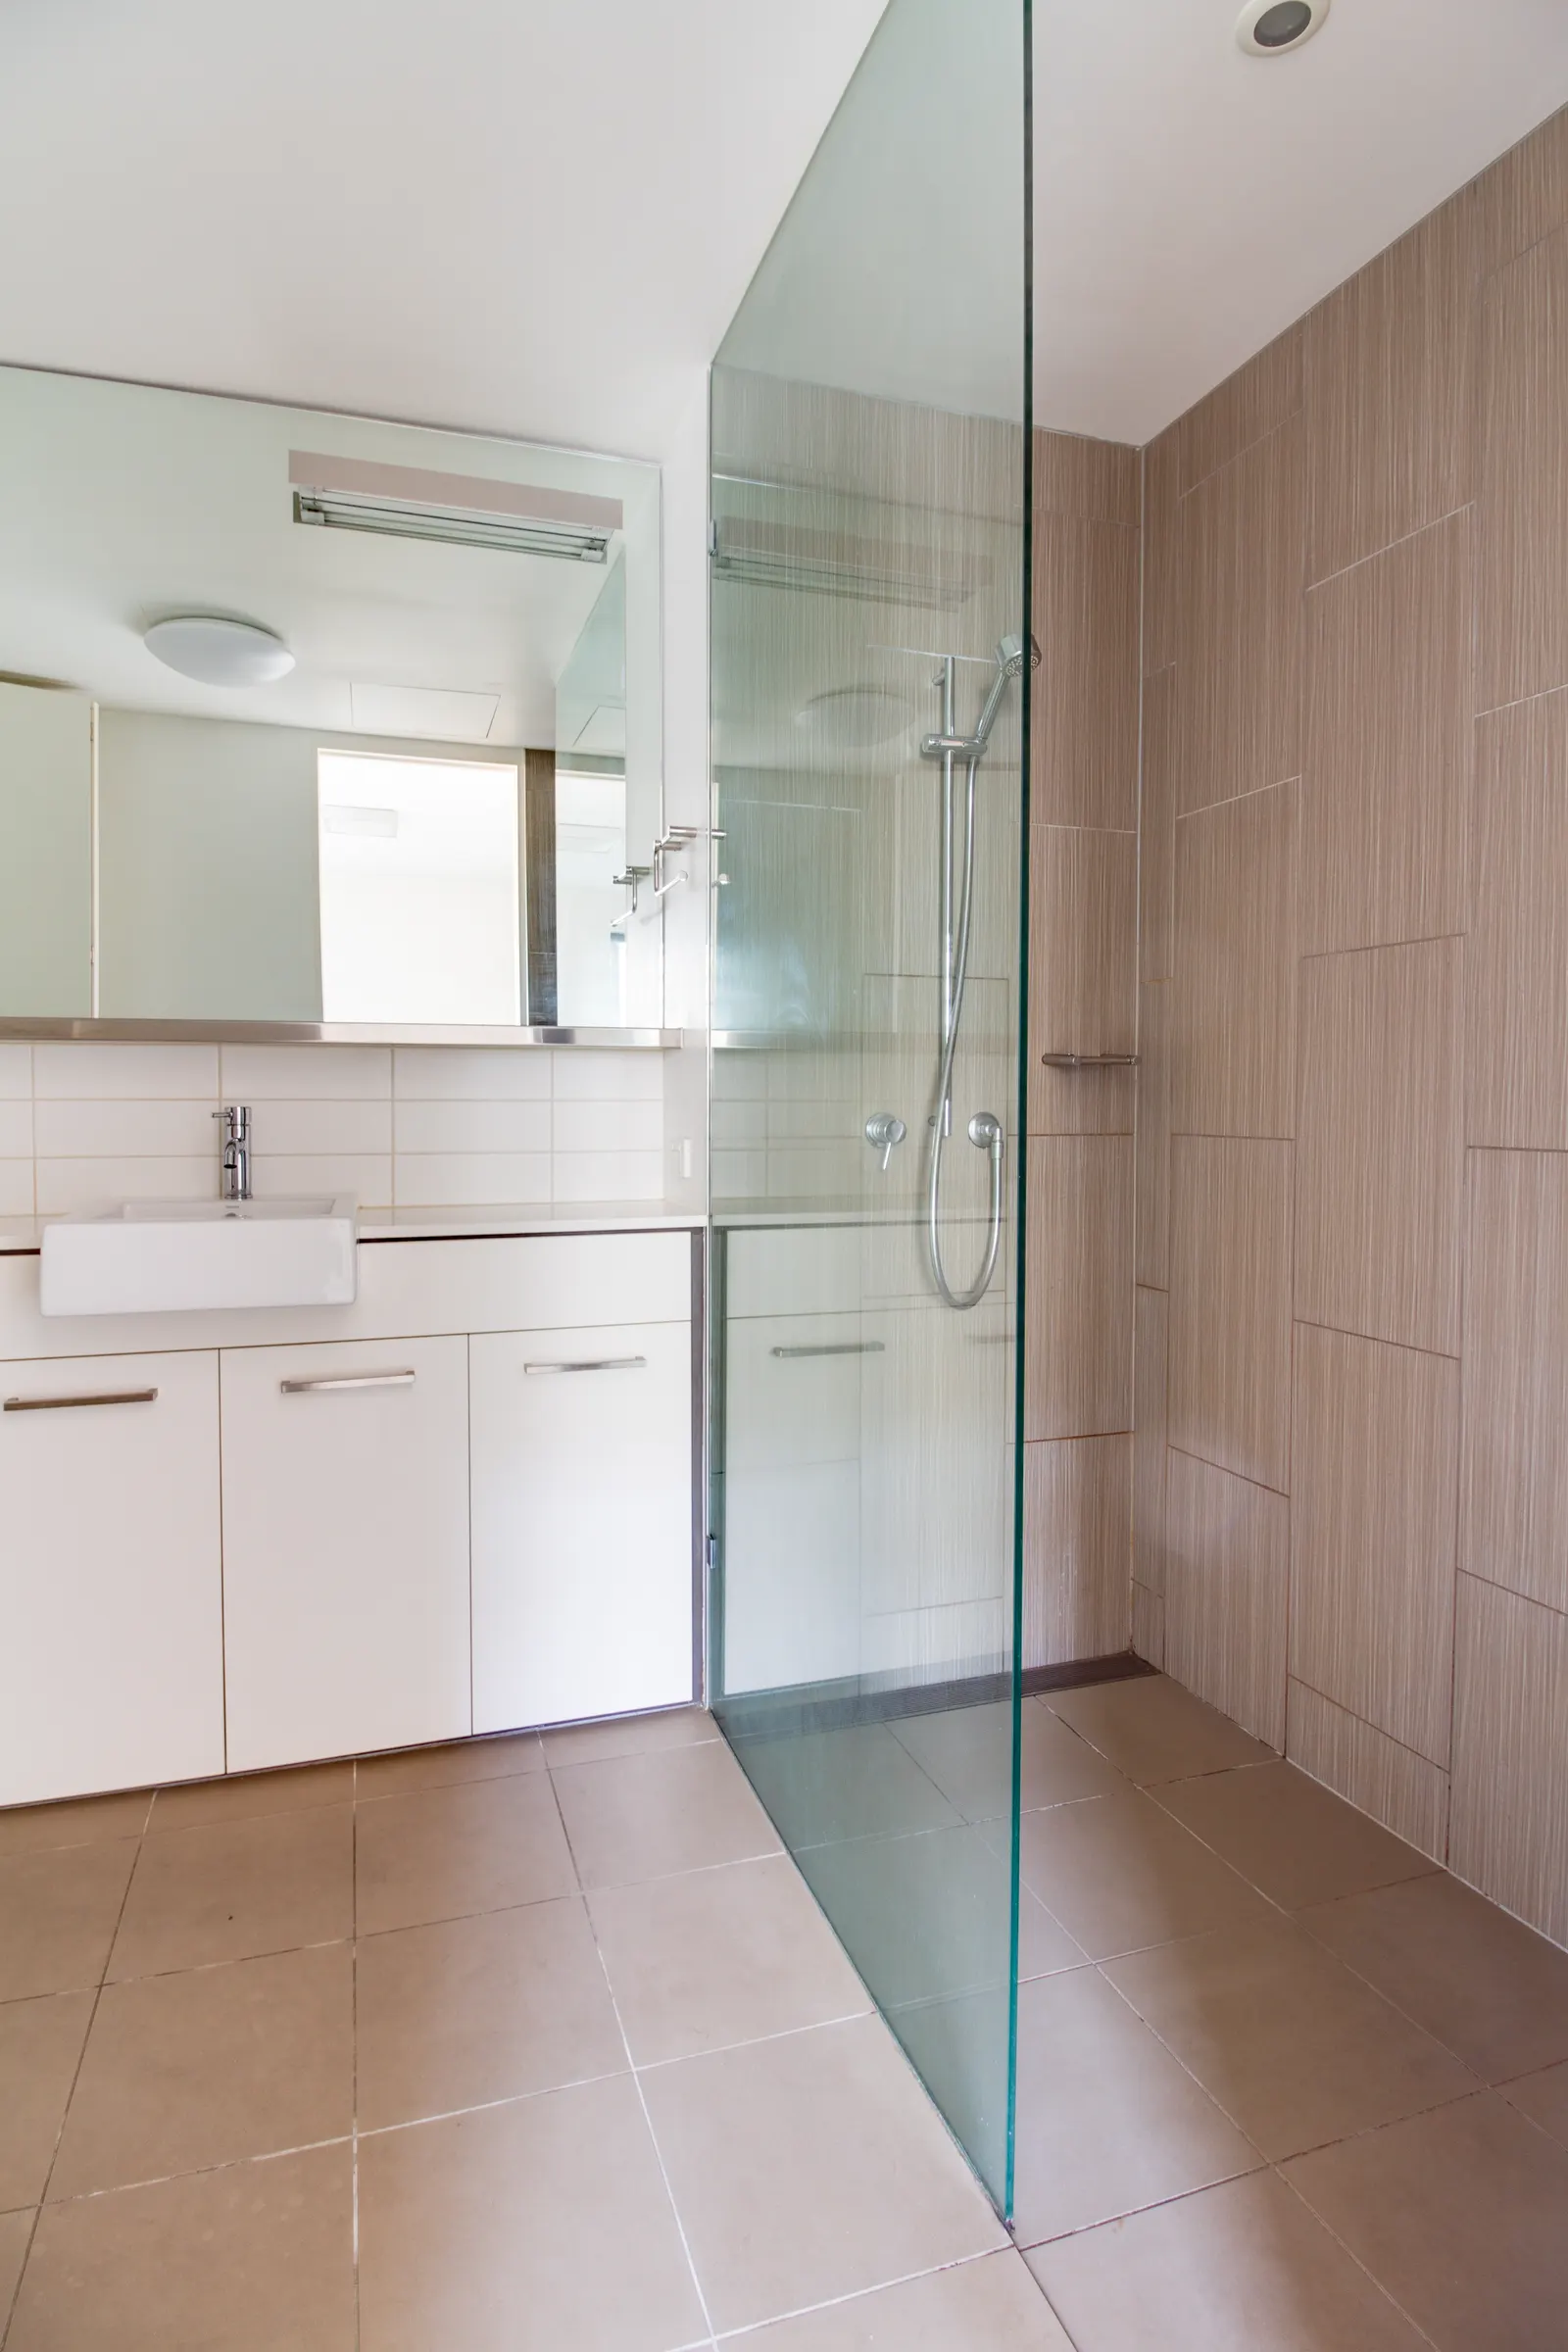
A fixed panel creates a simple entry without a moving door, but water may escape depending on the shower head, panel length, drain, and floor slope. A hinged door can close more of the opening and may help with splash control, though it needs clear swing space. A combination of fixed glass and a door may balance access and containment.
Think about who uses the bathroom, whether someone needs a wider entry, and how the shower controls are reached. The finished layout should support daily use, not just look good in a photo. We measure the space and review where glass can be supported before confirming a design.
Glass and support conditions
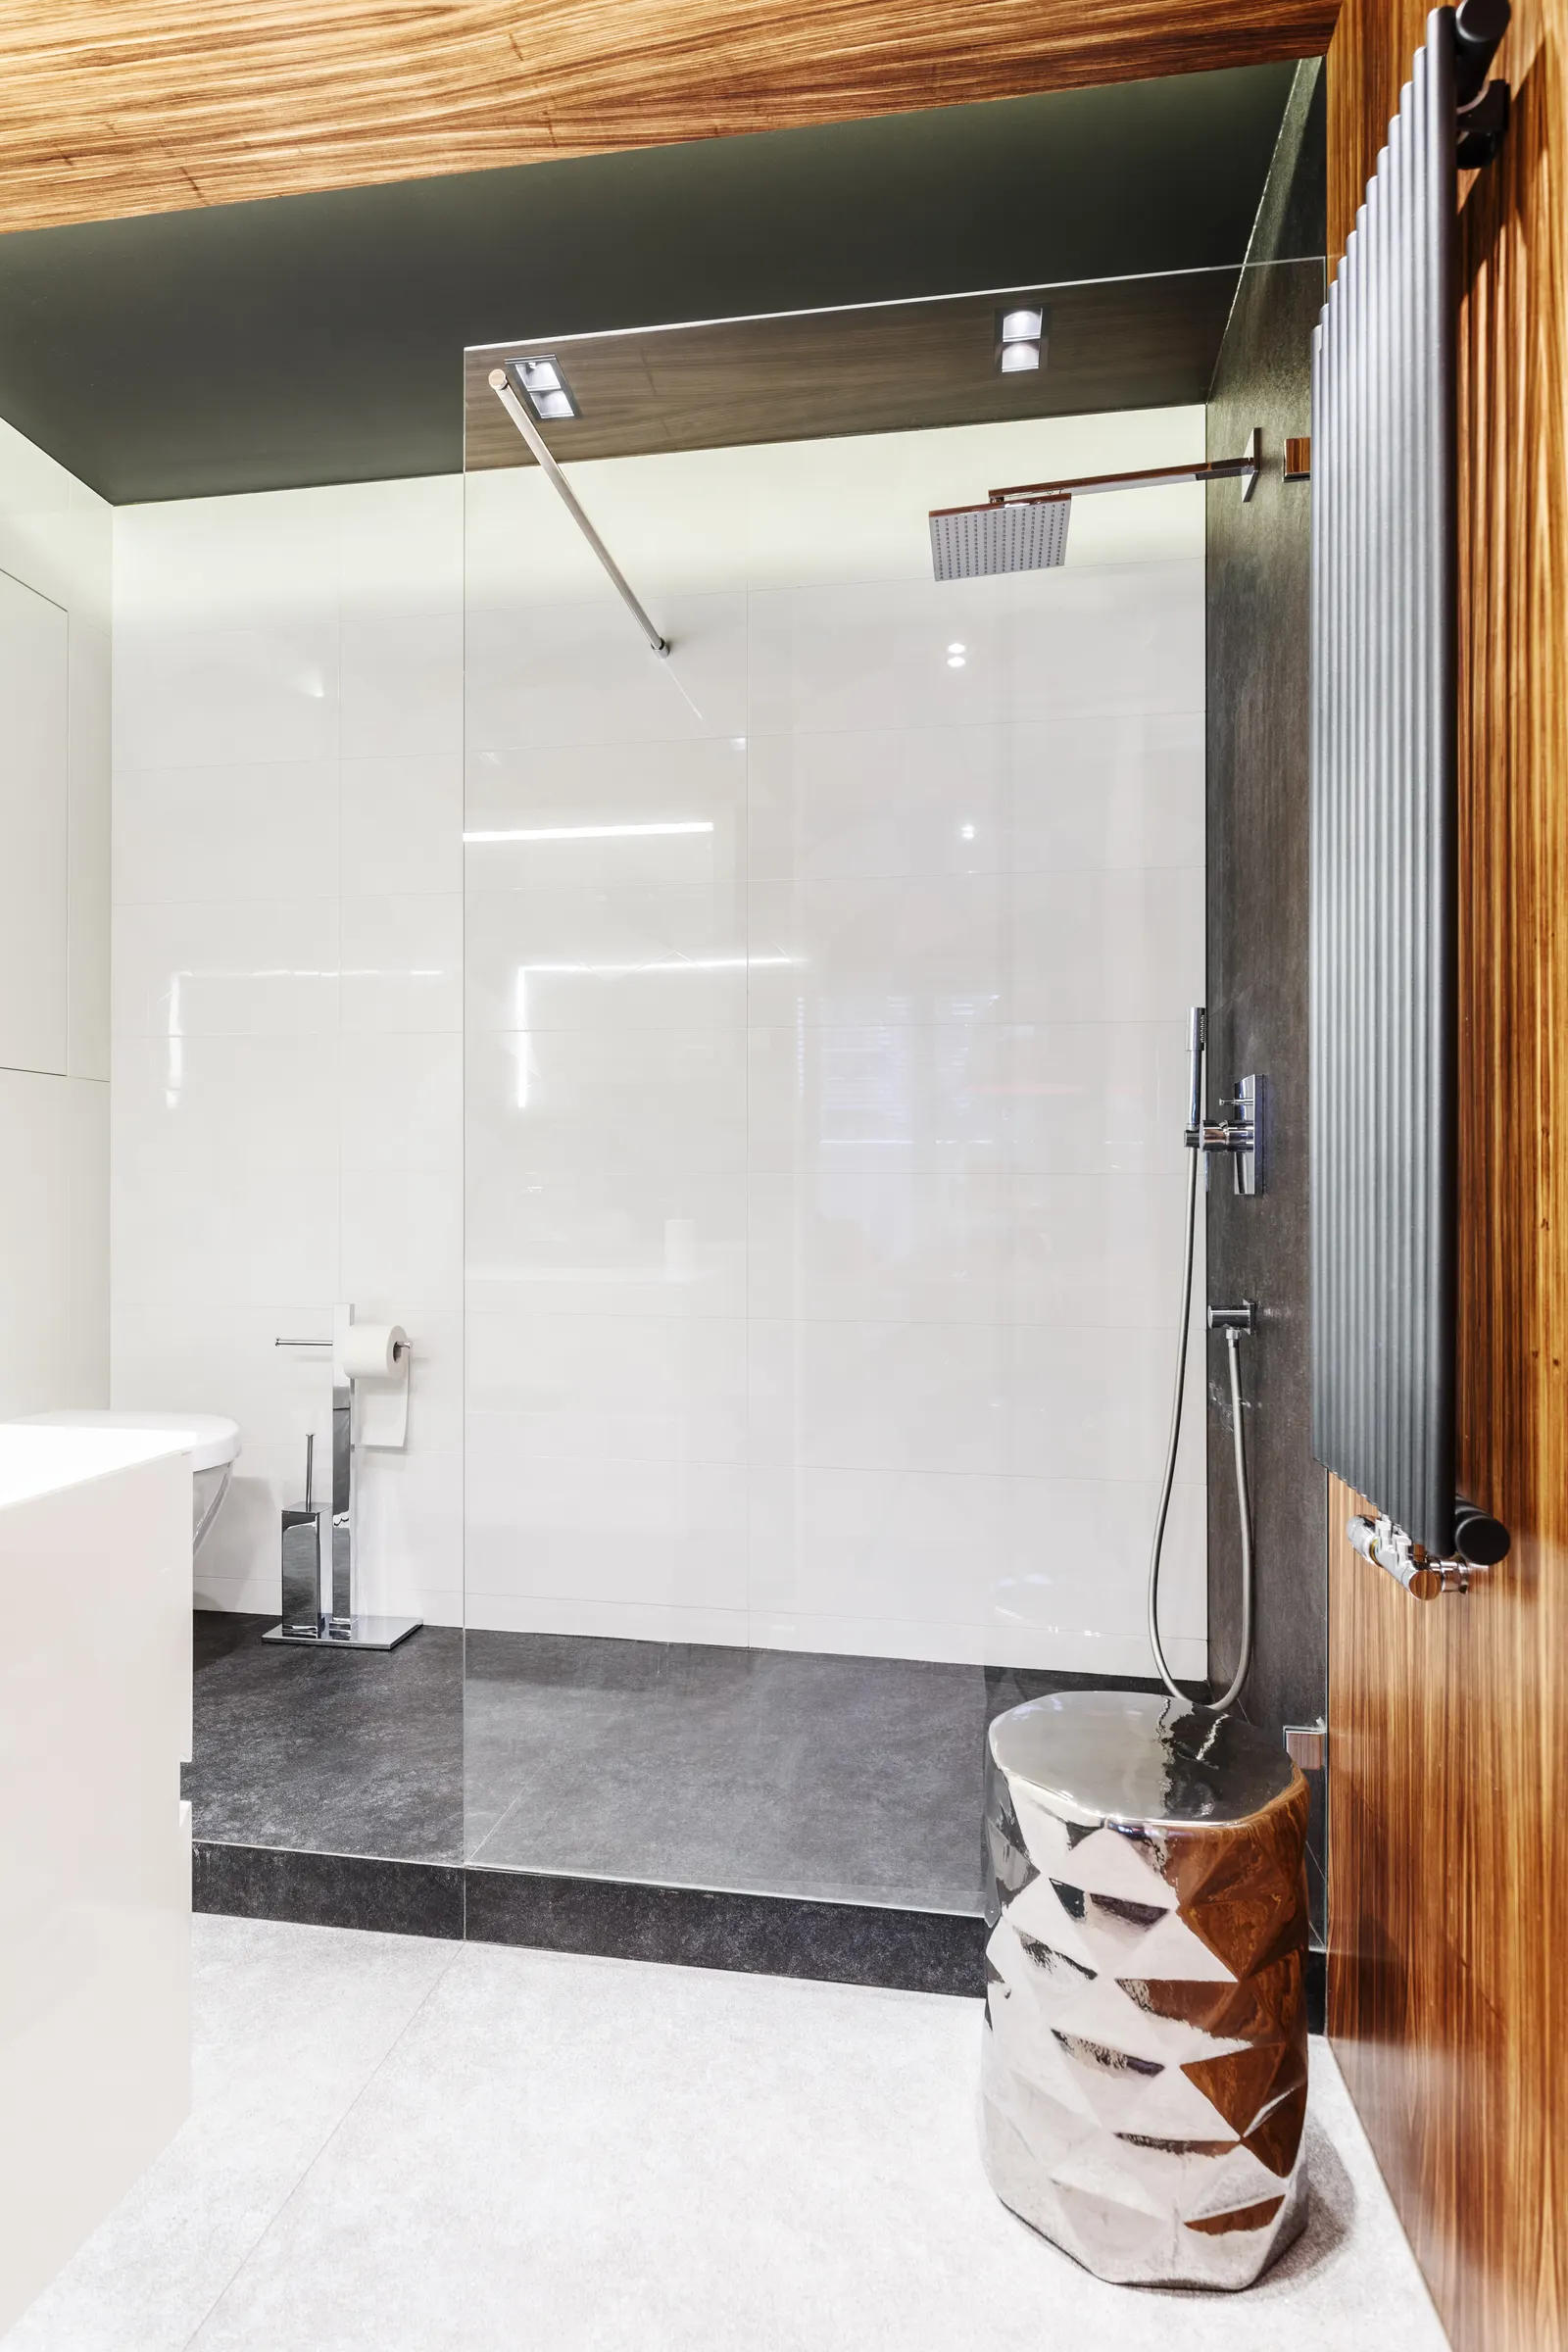
Panel size, glass appearance, clips or hinges, and any return section need to be considered as one system. Wall construction and the curb affect installation. Read our shower glass options guide, then compare glass shower panels and frameless shower doors.
Request a layout review
Share the approximate opening, shower-head location, and a photo of the bathroom if possible. We can discuss whether an open panel or closable door is more suitable and arrange a measurement in Brooklyn.
Start with the route into and out of the shower
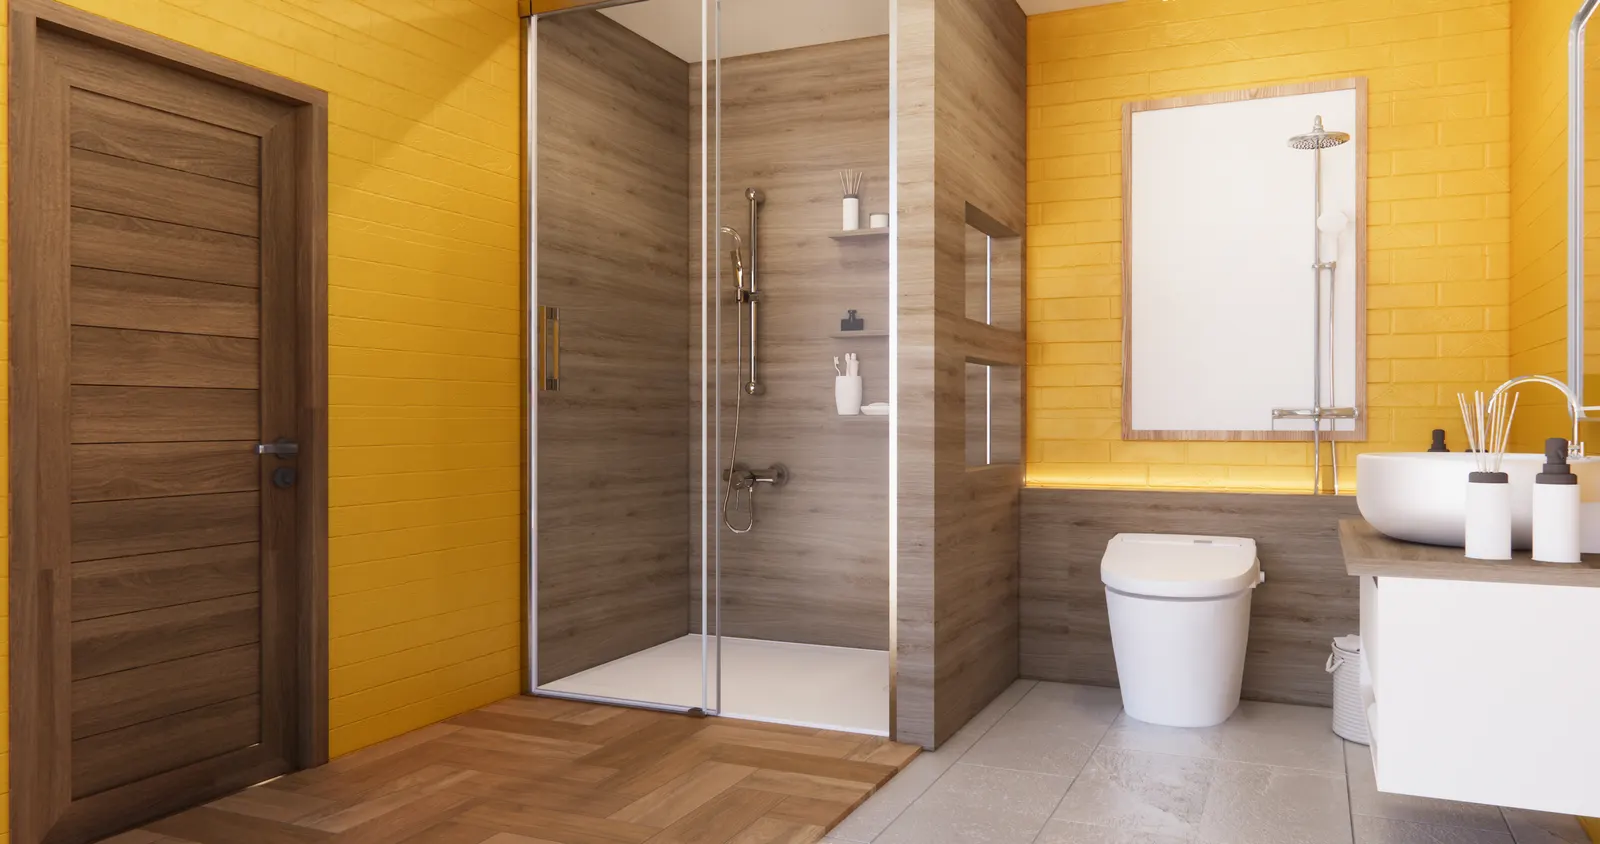
A walk-in layout should be discussed in terms of the passage someone actually uses. Sketch the approach from the bathroom doorway, the shower entry, and the place where a person stands to reach the controls. Include any bench or other fixture that affects movement inside. If a household member has specific access needs, explain those to the responsible designer and to the glass reviewer before selecting a configuration. The label walk-in does not establish a particular entry width or level threshold. Ask how the proposed glass and hardware affect the usable opening, rather than comparing designs only by the shower's overall dimensions.
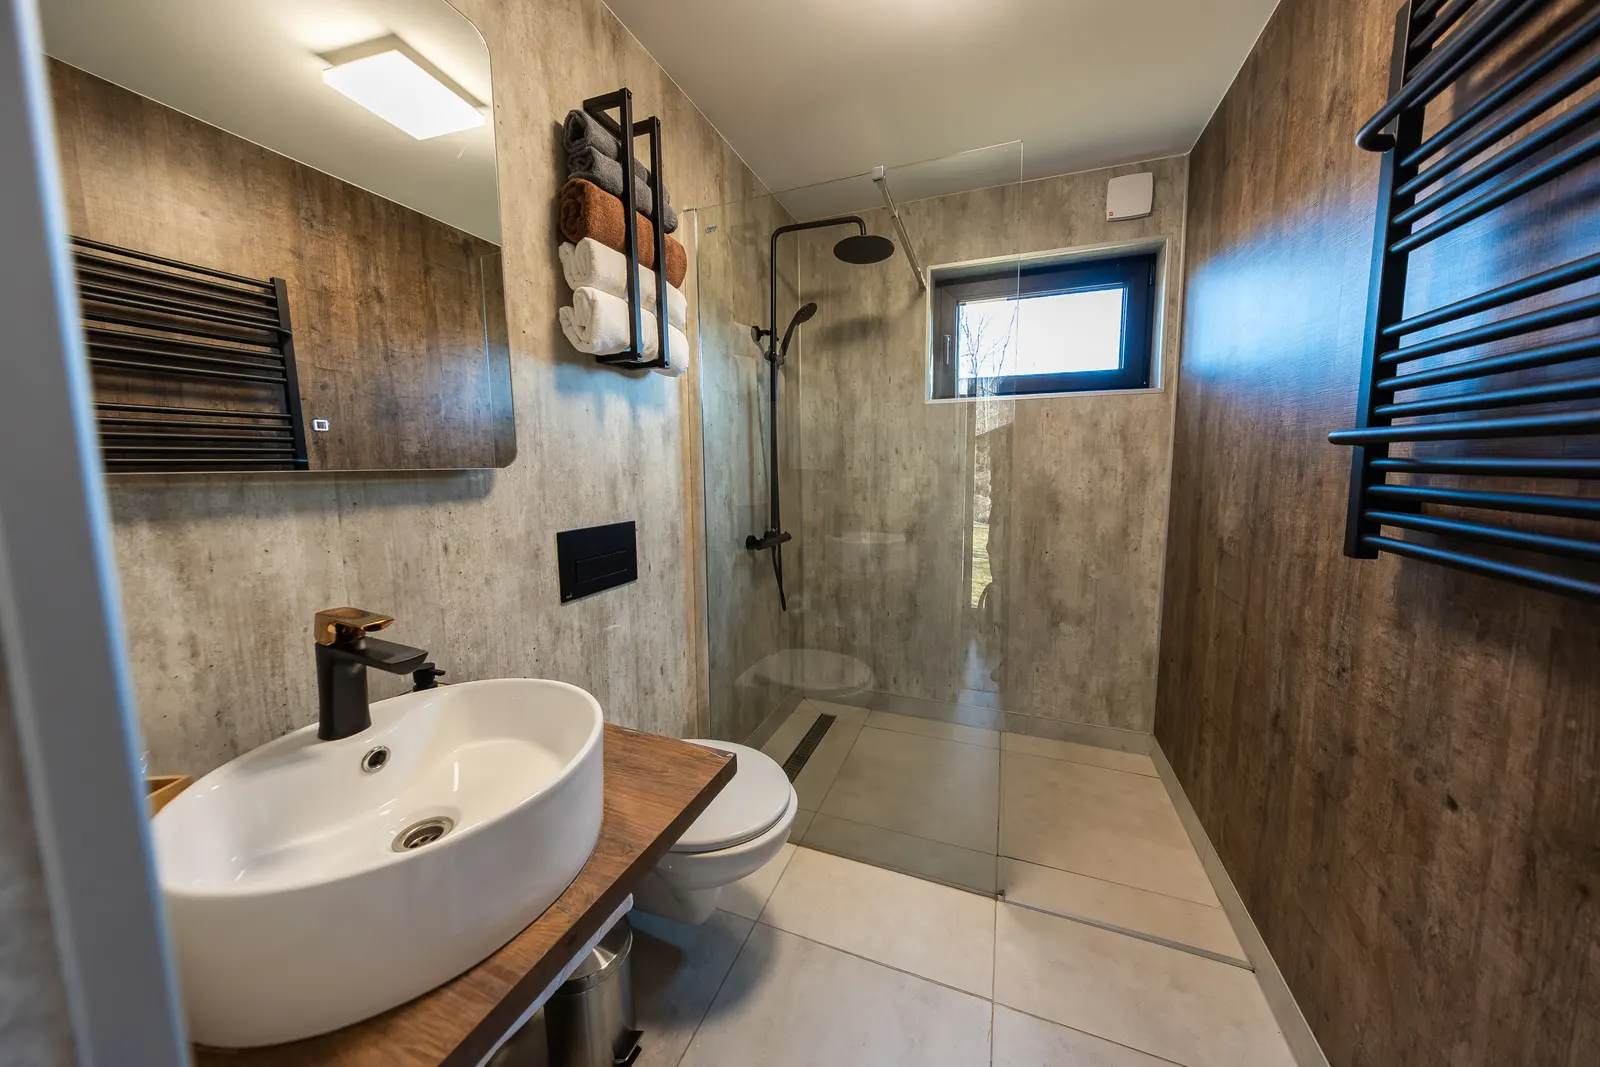
Review the surrounding floor before choosing a doorless layout
An open entry makes the surrounding floor part of the water-control discussion. Photograph the shower head, drain, threshold, and floor immediately outside the proposed opening. If the bathroom is under renovation, ask the relevant contractor to explain the intended floor and waterproofing arrangement. The glass review can then consider that plan instead of assuming that a fixed screen will contain every splash. Tell the reviewer how the handheld spray is used and whether water currently reaches the bathroom floor. Compare a closable door if containment is a concern, while recognizing that glass alone does not resolve an unsuitable underlying floor or drainage condition.
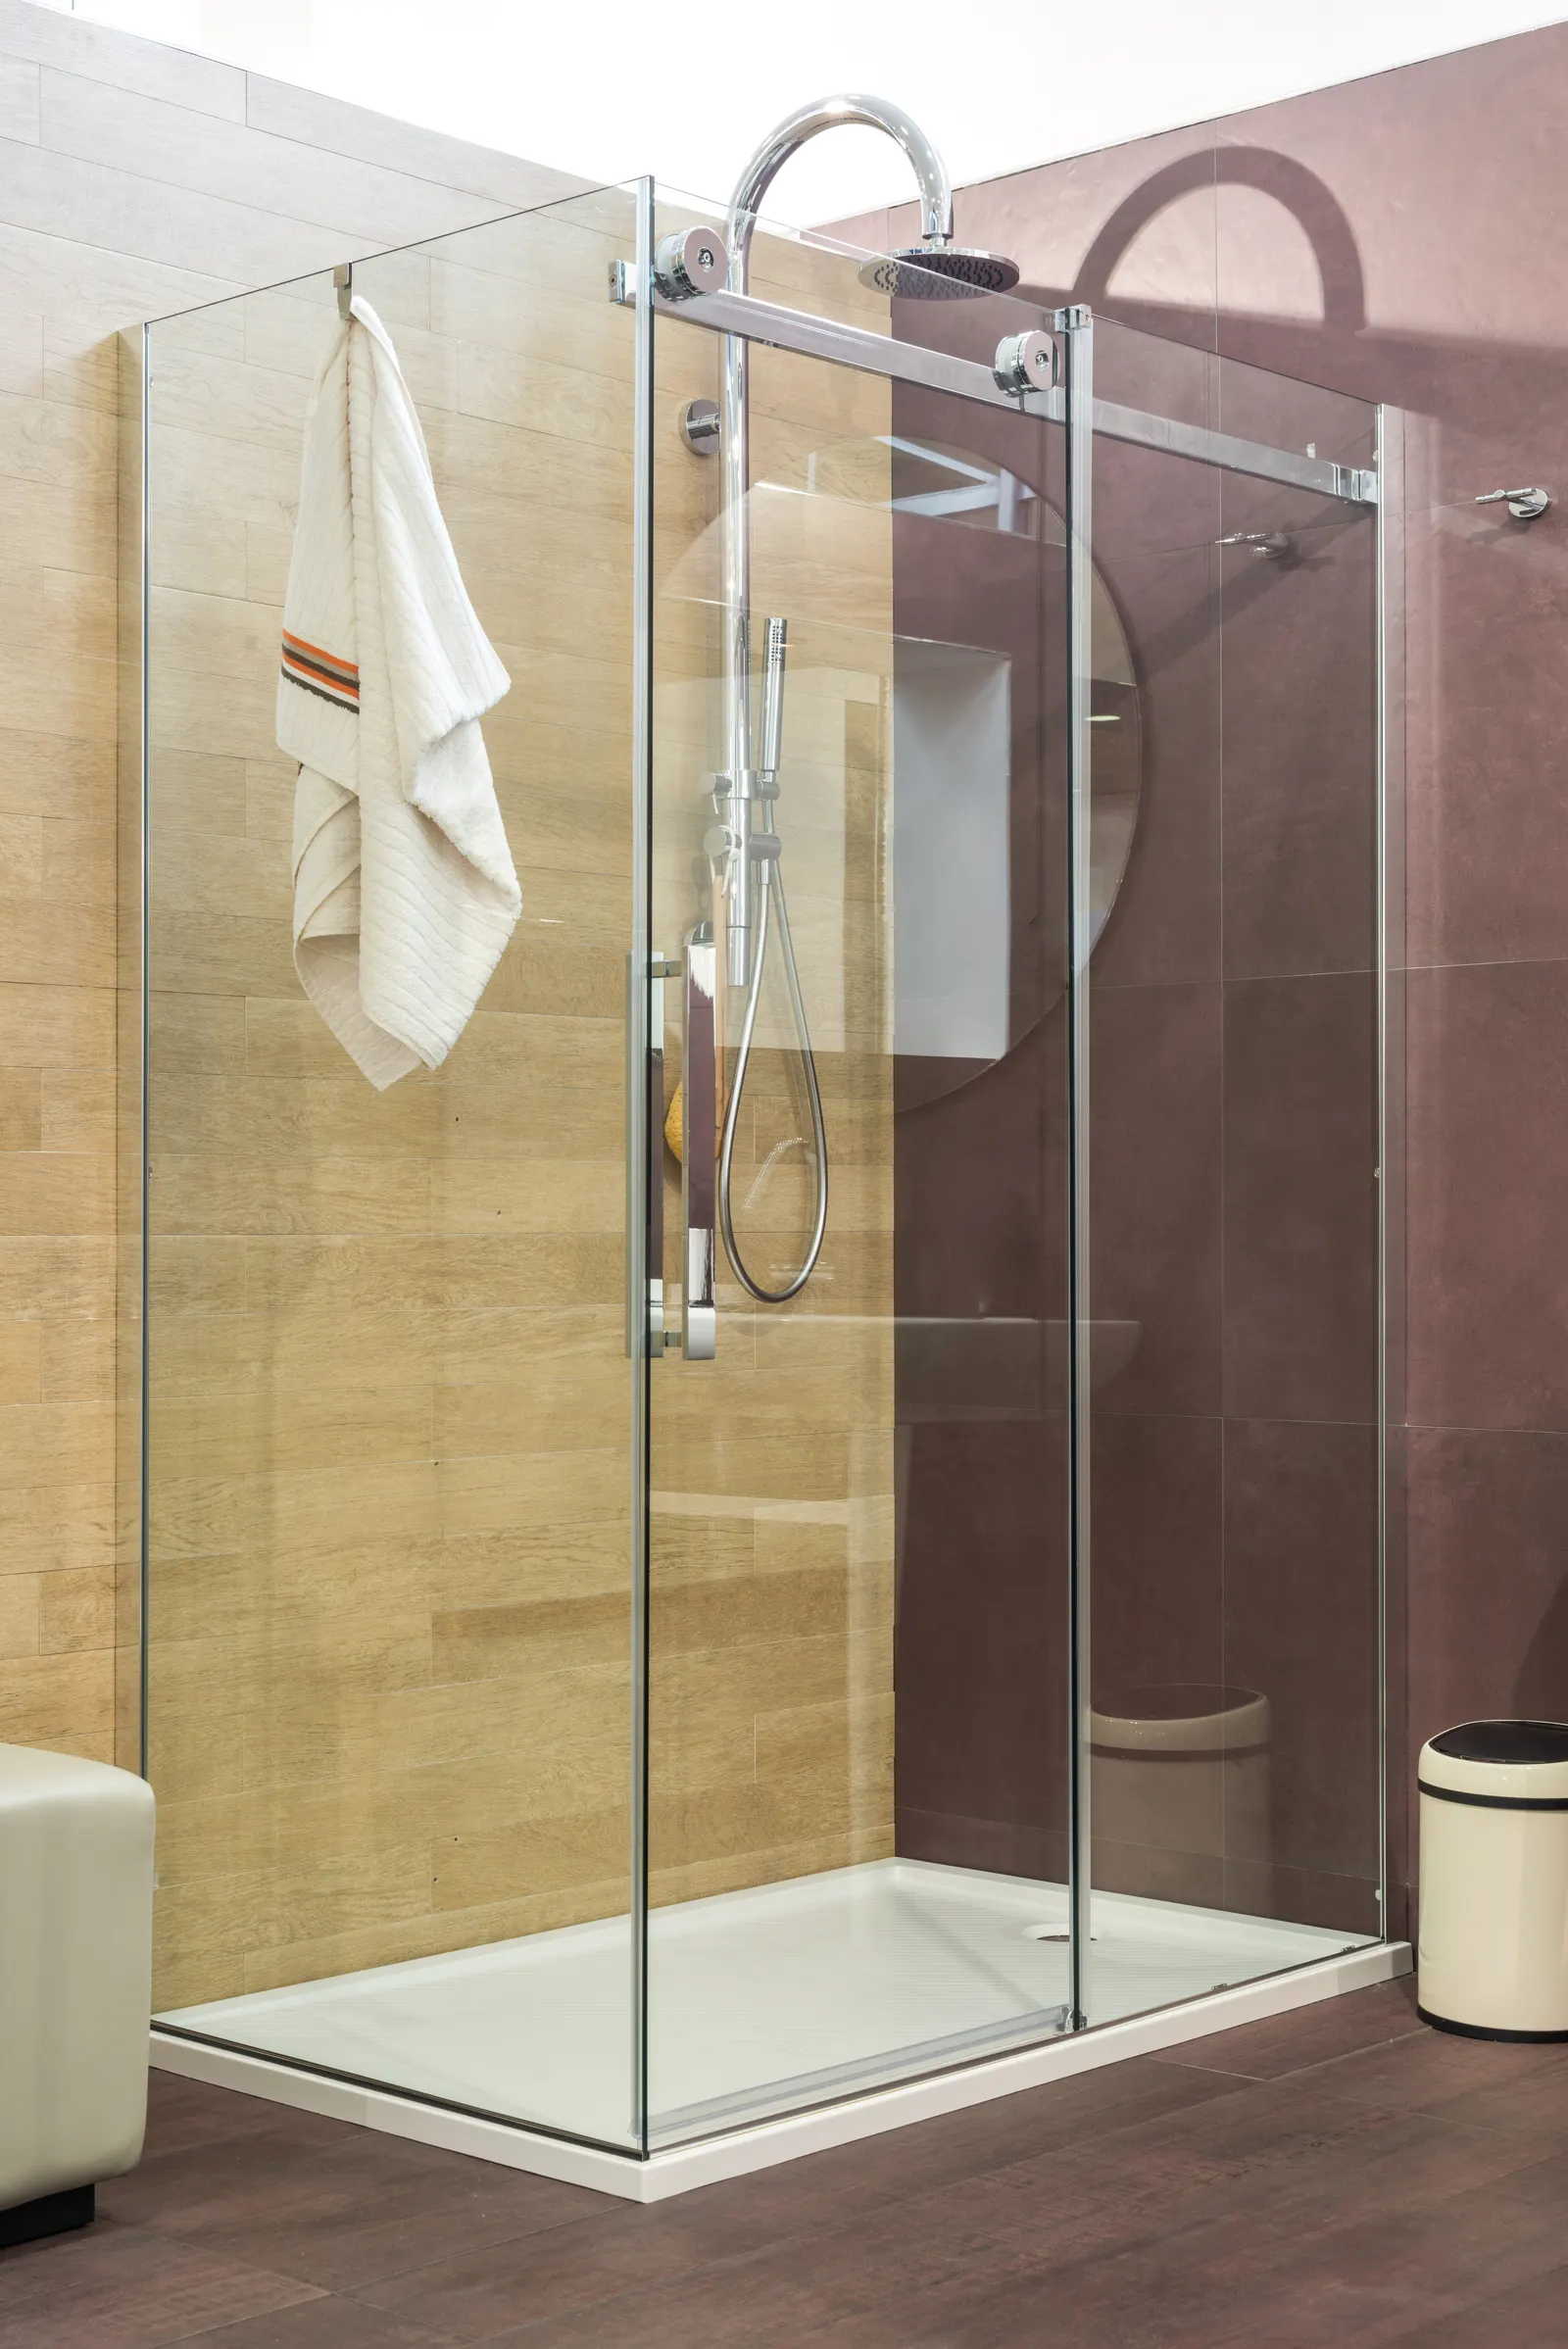
Explain what is staying when adding glass to an existing stall
When adding a door to an existing walk-in shower, identify the stall or base manufacturer if known and show the surfaces where hardware might attach. State whether tile, wall panels, and the threshold will remain or be changed. A nominal stall size is useful background, but it does not confirm the finished opening or a compatible mounting arrangement. Ask whether the proposed system suits those surfaces and whether any work needs to happen before measurement. For a Brooklyn renovation with several trades involved, share the current drawing and note unresolved changes. That helps keep the glass discussion aligned with the bathroom being built rather than an earlier version of the plan.
What to share with your inquiry
- Photos of the shower opening or existing enclosure.
- Approximate dimensions and any nearby fixtures that affect door movement.
- What you want to install, replace, or have assessed for repair.
Completed shower doors & enclosures jobs in Brooklyn.
Walk-In Shower Doors FAQ
Walk-in shower door questions
Explore the options, price factors, and next steps for your Brooklyn project. For advice about your own space, .
Is a walk-in shower always doorless?
No. Walk-in showers can use an open fixed panel, a hinged door, or a combination. The preferred layout depends on entry needs, splash control, the size of the shower, and available support.
How wide should the opening be?
The useful opening depends on the users, bathroom layout, and applicable project requirements. We measure the finished space and review the intended use before selecting a door or panel arrangement.
Will adding a door stop all splash from a walk-in shower?
A door may help close more of the opening, but containment still depends on the shower layout, glass arrangement, and how it is used. The shower head, floor slope, and drain should be considered before choosing a design. The result cannot be judged from the door alone.
Can you confirm accessibility from the door opening alone?
Entry width is only part of the layout. The users, controls, room clearance, and applicable project requirements also need consideration. Establish those requirements with the responsible project professional before the glass arrangement is selected.
What affects the cost of walk-in shower glass?
Panel count and size, whether a door is included, glass appearance, hardware, and mounting conditions affect the quote. An open panel and a panel-plus-door layout can have different scopes. Confirm the configuration against the finished opening.
What details help with a Brooklyn walk-in shower review?
Send the location, approximate dimensions, and photos showing the shower head, controls, entry, and adjoining bathroom. Tell us who will use the shower and whether your priority is a wider entry, splash control, or a closable opening.
Your Walk-In Shower Doors project
Get a Free Consultation
Free quotes · Est. 1987
Tell us about your shower doors, glass, or mirror project. Share a few details and we’ll help you work through the next steps.
Request a free quote
Tell us about the space, dimensions, and service you need.